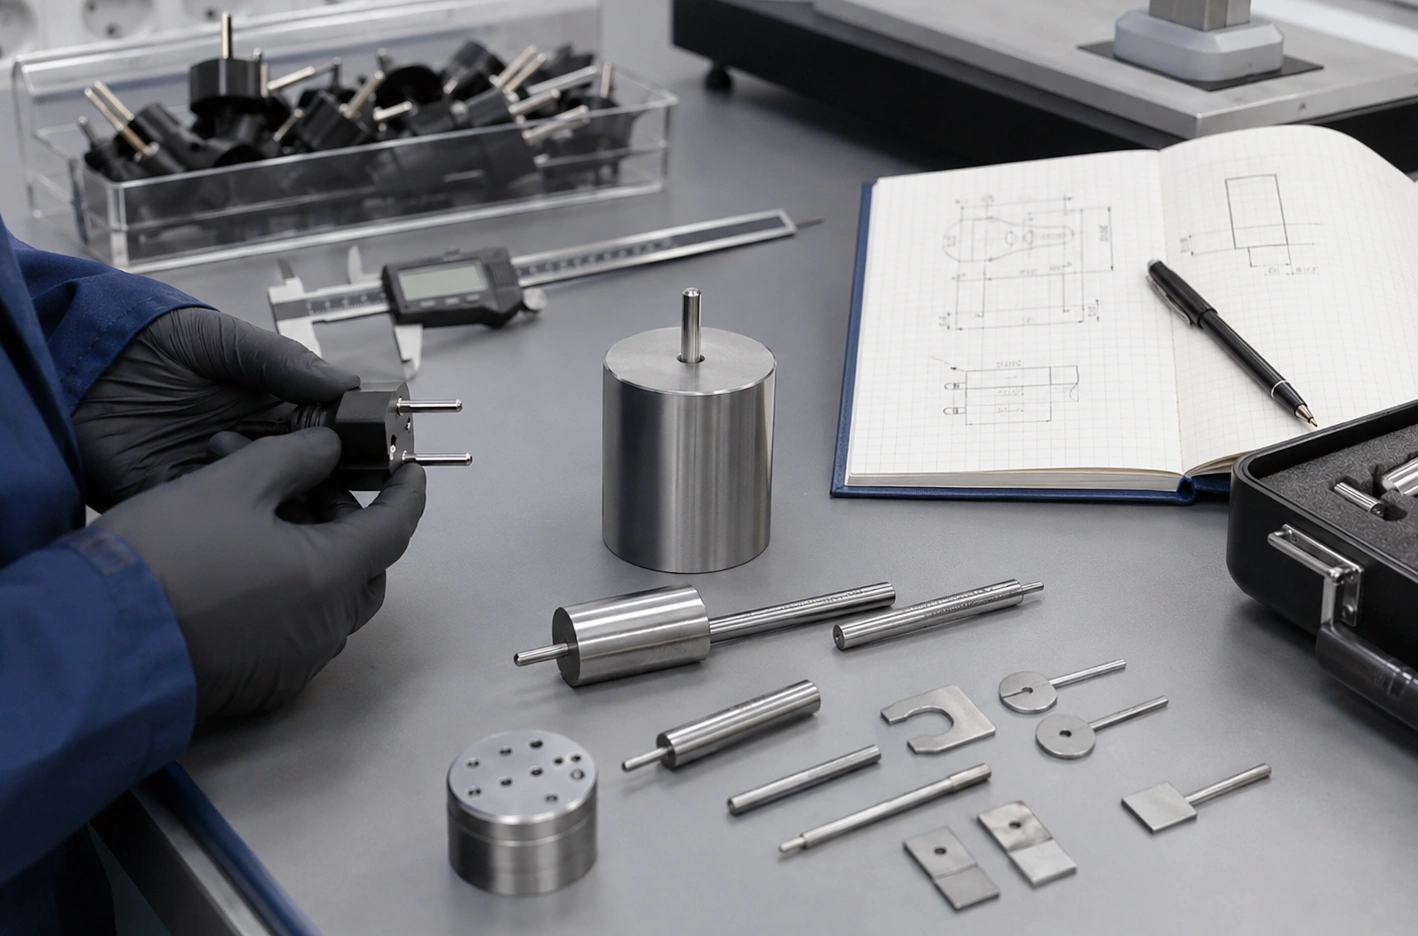
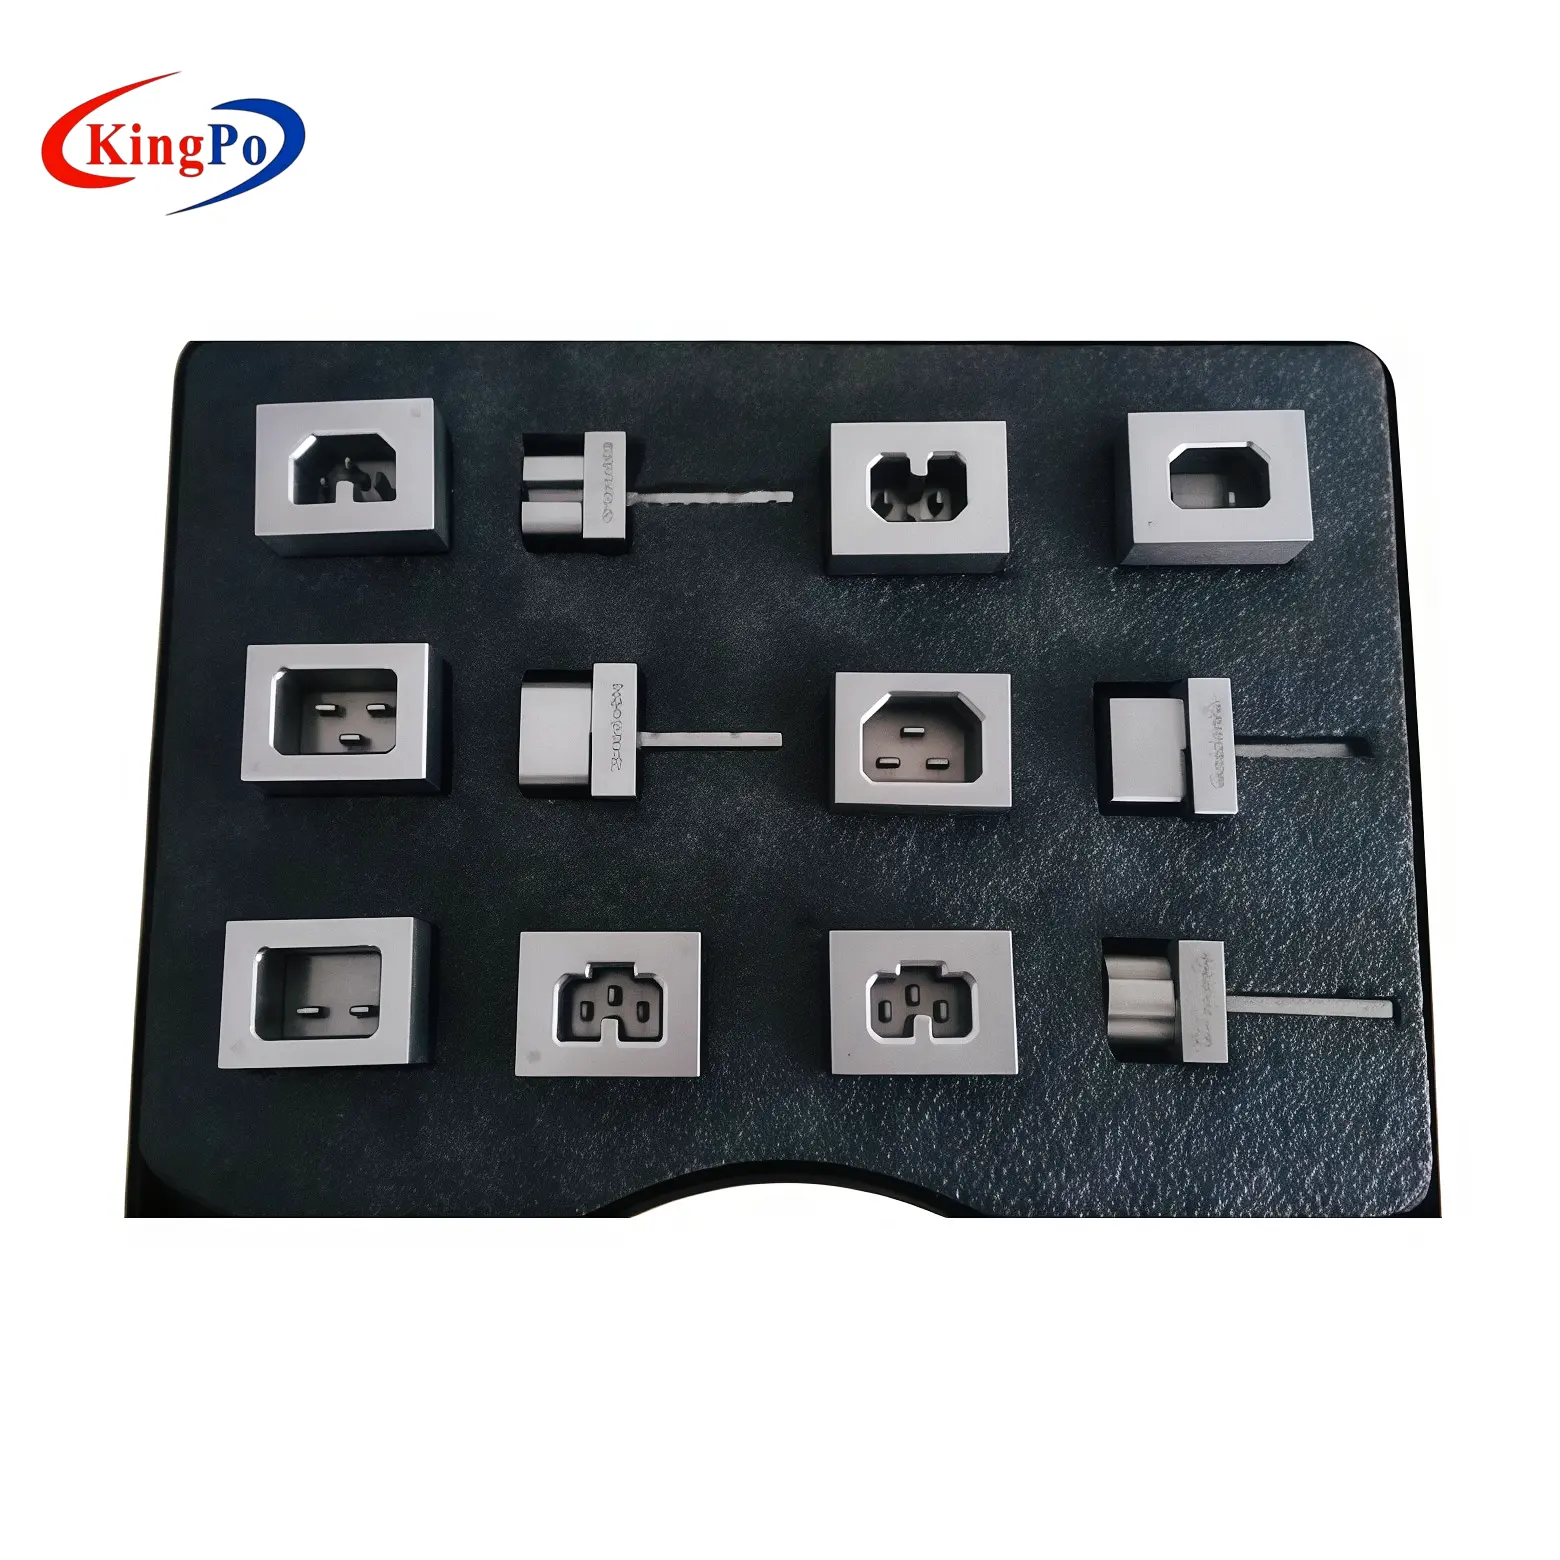
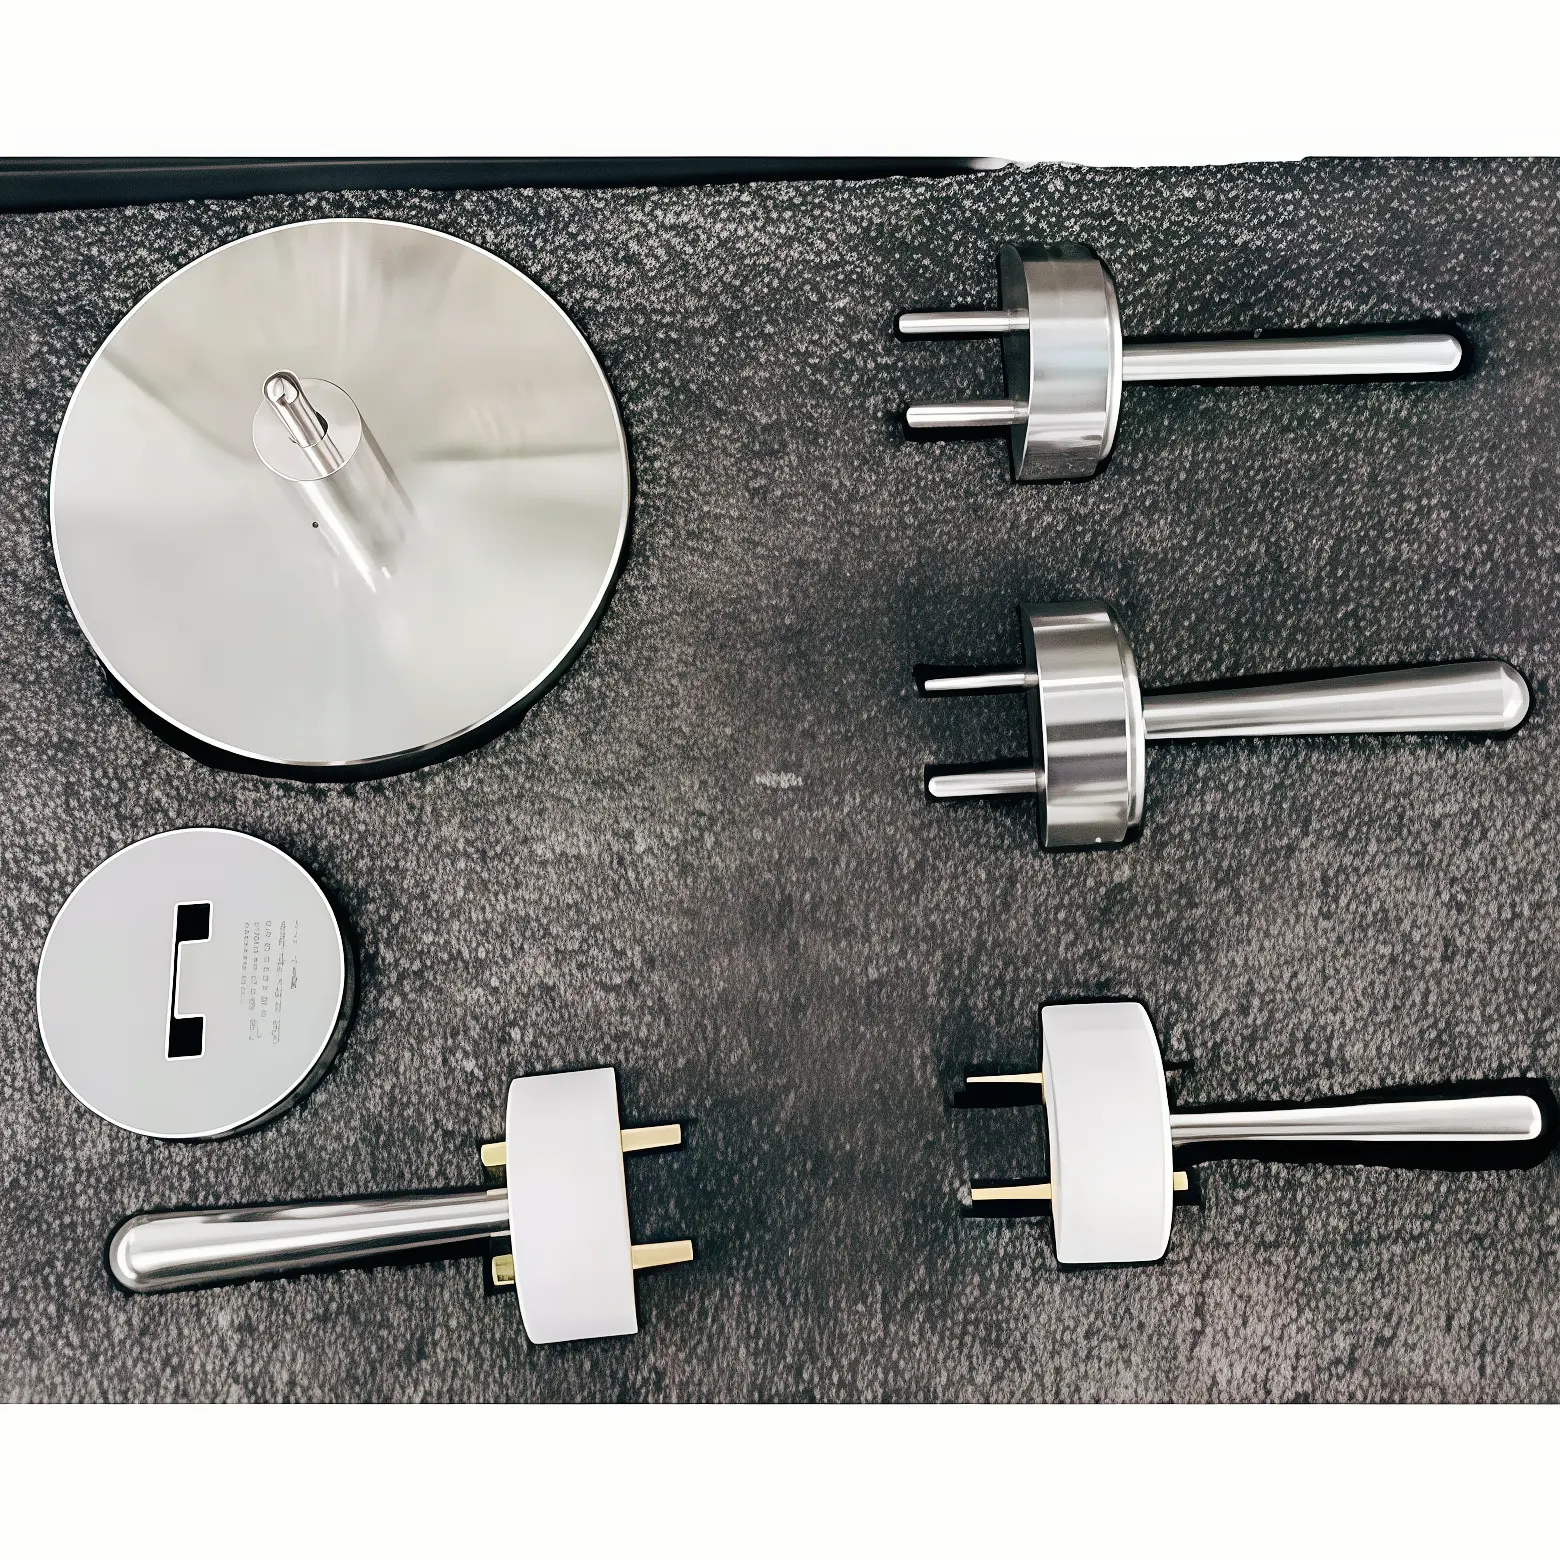
A plug pin is checked with a calibrated digital caliper. The measured diameter appears to be within tolerance. The distance between the pins also looks correct. But when the same plug is checked with the specified DIN VDE 0620-1 gauge, it does not pass.
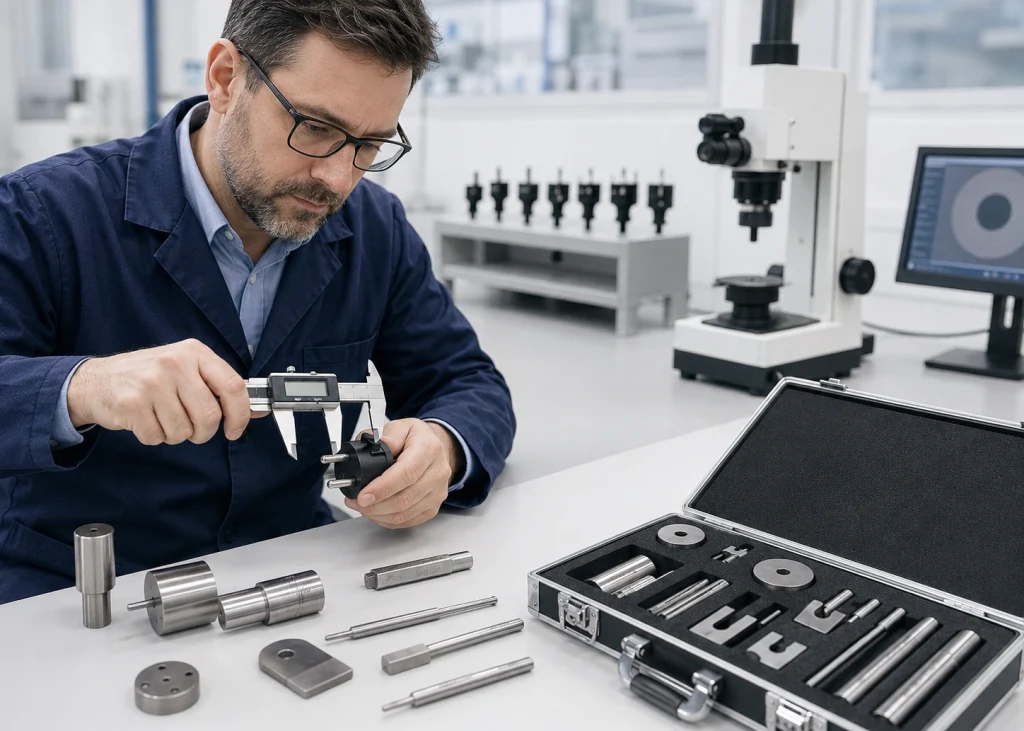
The answer is usually not that one instrument is right and the other is wrong.
More often, the caliper and the gauge are evaluating different aspects of the part.
A Caliper Measures a Dimension. A Gauge Checks a Limit Condition.
A digital caliper gives the operator a numerical value.
For a plug or socket, it may be used to check dimensions such as:
- pin diameter;
- pin spacing;
- pin length;
- socket opening dimensions;
- external dimensions.
These measurements are useful, but each reading normally represents only a specific dimension at a specific measurement position.
A plug interface, however, is not made from one dimension.
It is a combination of several geometrical features that must work together.
Two pins can individually have acceptable diameters while their relative position, parallelism or combined geometry prevents the complete plug from satisfying the required interface condition.
That is where a dedicated gauge becomes important.
Why Individual Dimensions Can Pass While the Complete Plug Fails
Consider a simplified example.
PASS
PASS
PASS
At first sight, there appears to be no dimensional problem.
But several other conditions may still affect conformity:
- angular deviation between the pins;
- pin parallelism;
- accumulated dimensional tolerances;
- deformation of the molded plug body;
- incorrect relationship between multiple features;
- burrs or local surface deformation;
- profile deviations that are difficult to detect with two-point measurement.
A caliper may tell you that several individual dimensions are acceptable.
It does not automatically prove that the complete plug geometry satisfies the required functional envelope.
What Does a GO / NO-GO Gauge Tell Us?
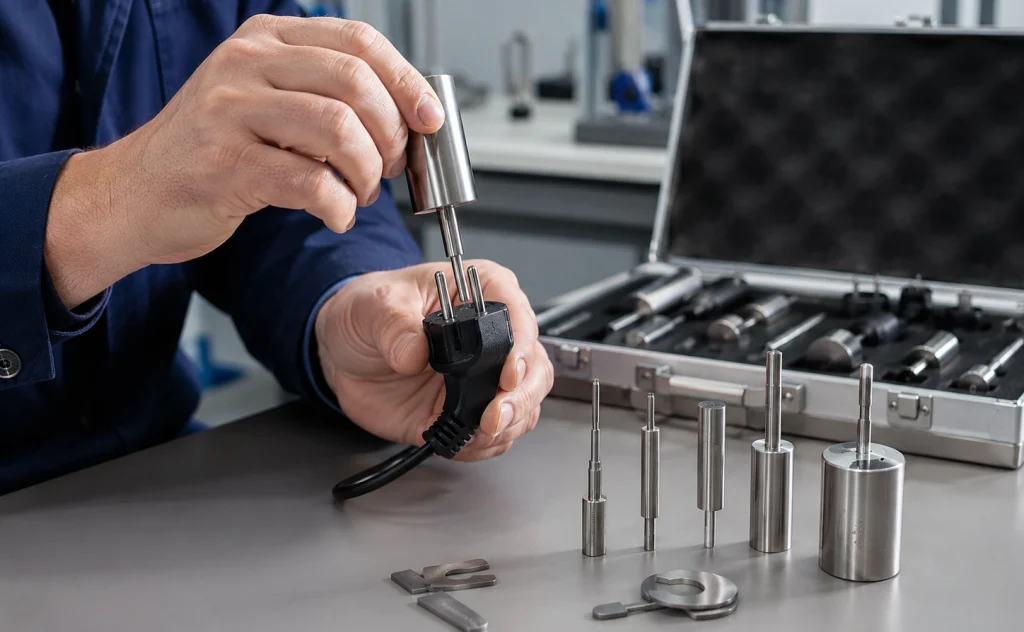
A GO / NO-GO gauge takes a different approach.
Dimensional Measurement
“What is the exact dimension?”
Limit Gauge
“Does this part remain inside the permitted limit represented by this gauge?”
That distinction is important in production inspection and conformity testing.
A properly manufactured gauge can represent a defined geometric limit and evaluate whether the test specimen satisfies that condition without requiring the operator to separately measure and calculate every interacting dimension.
This is why standardized plug and socket testing continues to use dedicated gauges even though modern laboratories may already have digital calipers, micrometers, optical systems and coordinate measuring machines.
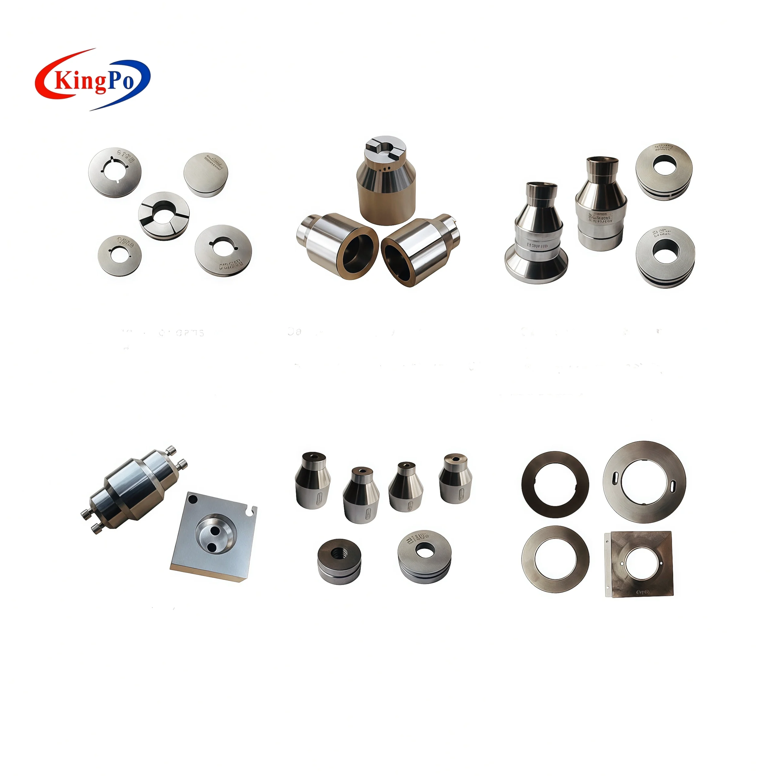
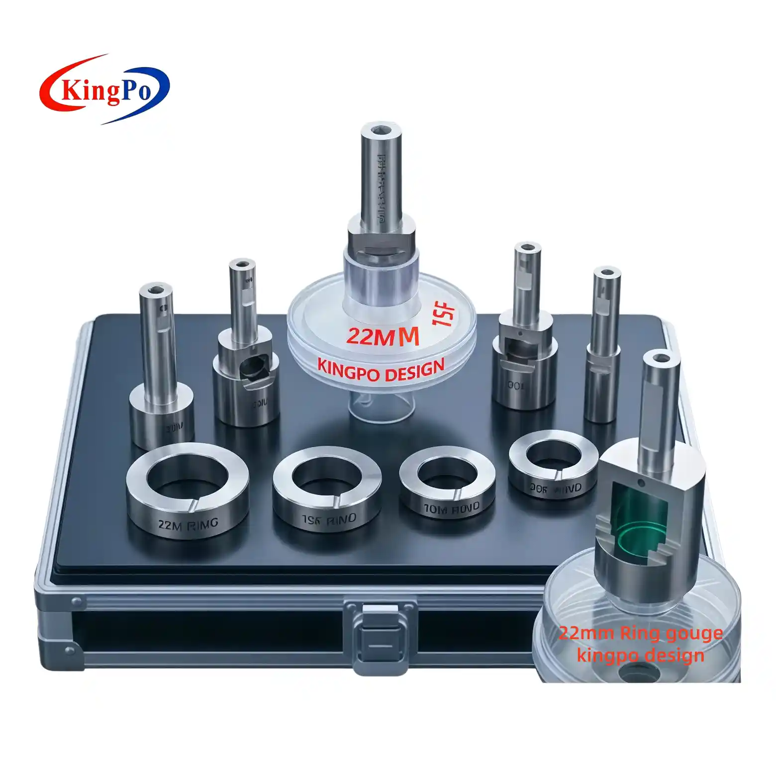
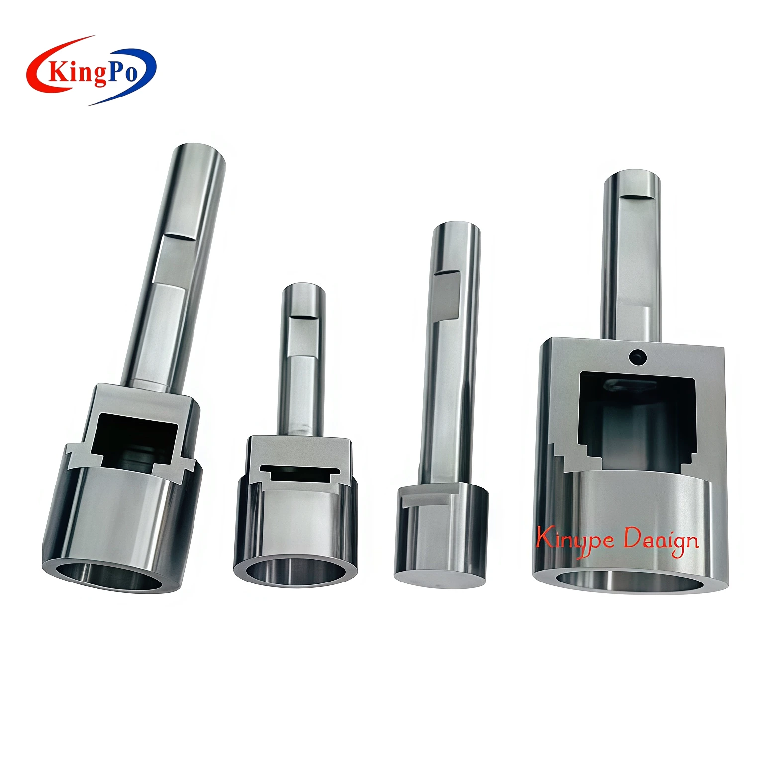
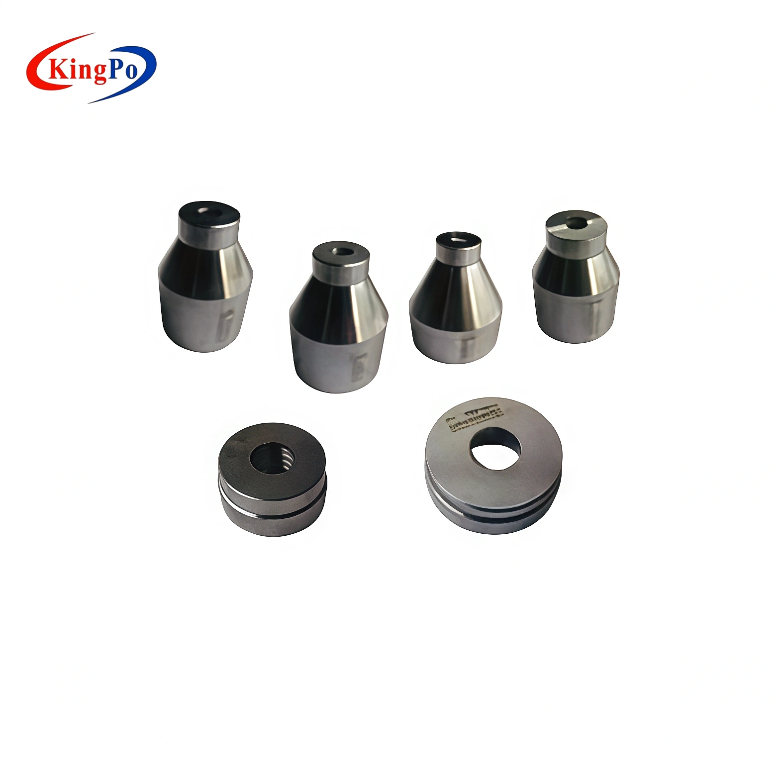
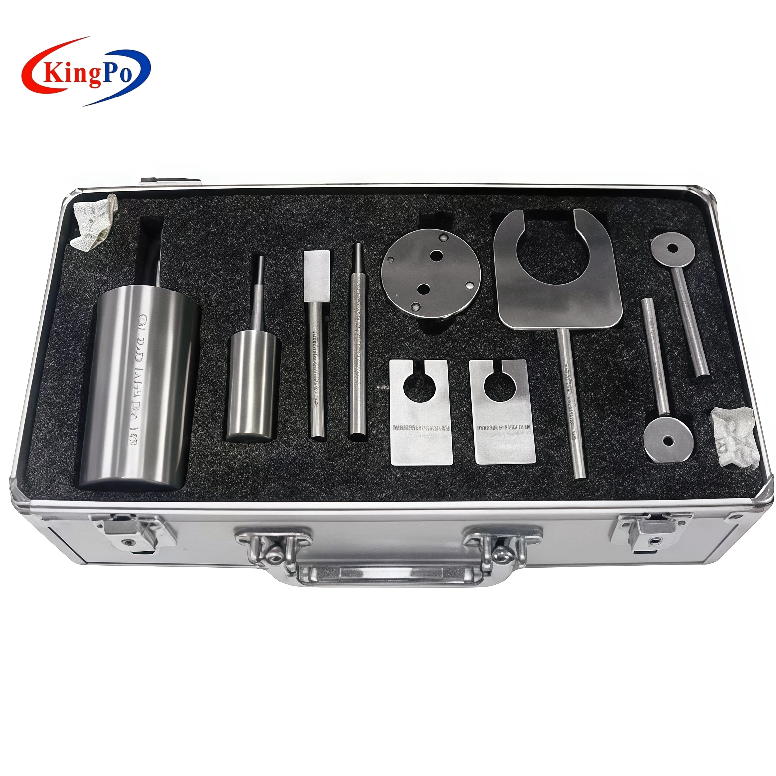
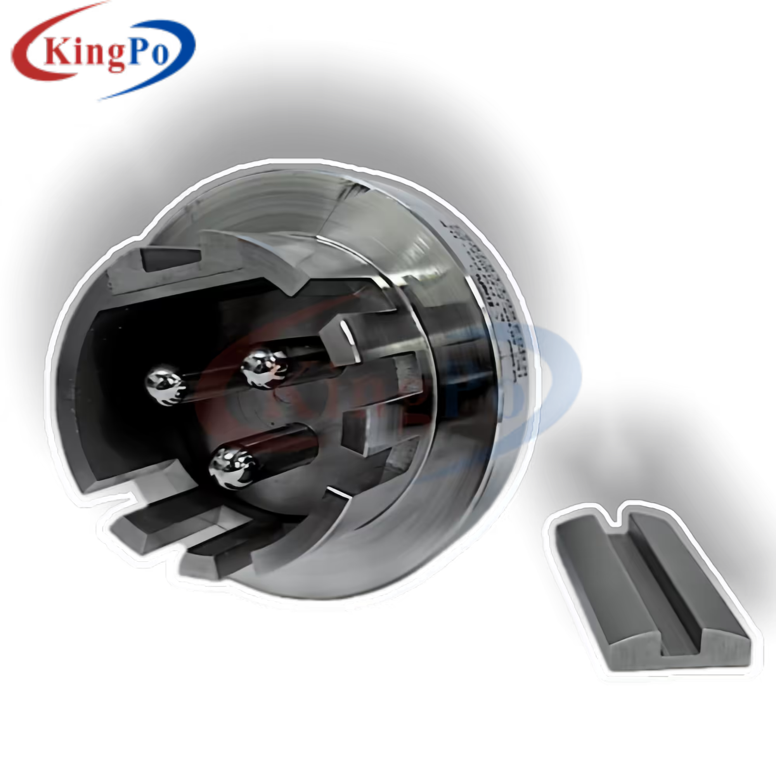
For German plugs and socket-outlets, KingPo supplies the DIN VDE 0620-1 Plug Socket Gauge set for these types of dimensional and functional conformity checks.
The series includes different gauges for specific purposes rather than relying on one universal gauge for the complete plug and socket system.
Not Every DIN VDE 0620-1 Gauge Checks the Same Thing
This is another common source of confusion.
A complete gauge set should not be treated as several versions of the same measuring tool.
Different gauges are designed for different conformity conditions.
For example, the KingPo DIN VDE 0620-1 set includes gauges covering functions such as:
- socket opening verification;
- minimum opening width;
- minimum withdrawal force;
- plug insertion-related checks;
- pin diameter;
- pin distance;
- maximum contact opening;
- interchangeability;
- other geometry and safety-related conditions defined by the applicable gauge figures.
The current KingPo product configuration includes Lehre 1–18 together with additional applicable Bild and IPX4-related gauges.
Therefore, before performing the inspection, the laboratory should first determine:
Standard
→Requirement
→Applicable Gauge
→Acceptance Criterion
rather than simply selecting a gauge that appears to fit the plug.
So Should We Trust the Gauge Instead of the Caliper?
That is still the wrong way to frame the problem.
What exactly are we trying to verify?
A dimensional measuring instrument and a limit gauge can complement each other.
- the actual measured value;
- how far the feature is from nominal;
- which dimension caused the deviation;
- whether the manufacturing process is drifting;
- how much correction may be required in tooling.
- whether the part satisfies the specified limit condition;
- whether interacting dimensions remain within the permitted geometry;
- whether a defined plug/socket interface condition is achieved;
- whether repeated production samples pass the same conformity check.
The measurement strategy should follow the requirement being evaluated.
What If the Caliper Says PASS but the Gauge Says FAIL?
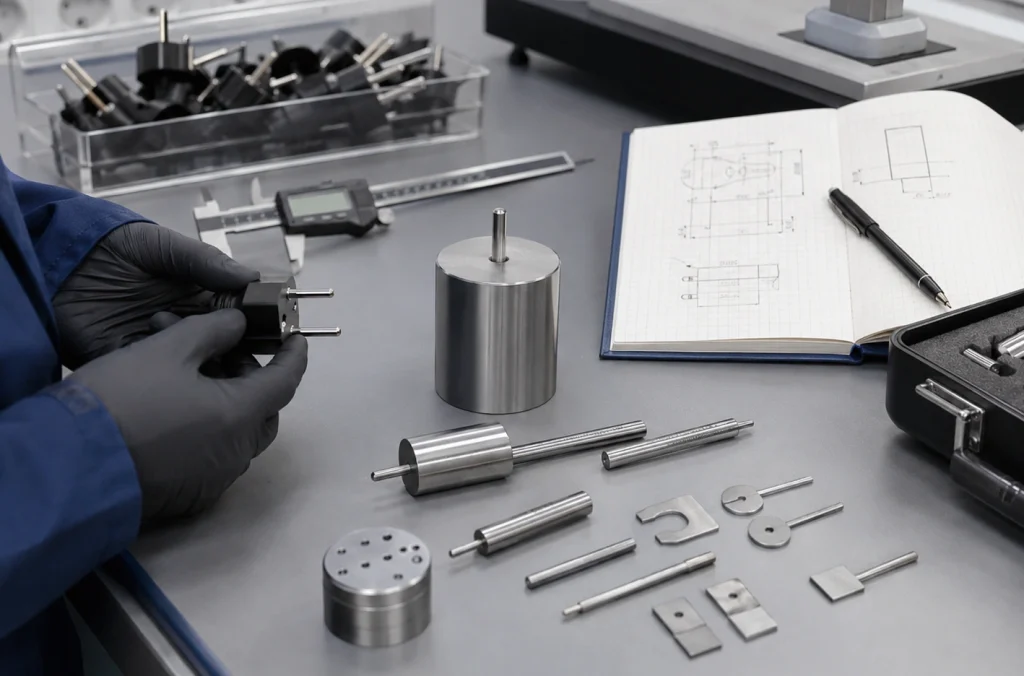
Do not immediately reject the gauge.
And do not immediately conclude that the product is defective.
A systematic investigation is more useful.
1
Confirm the Applicable Standard and Edition
First determine exactly which standard and edition applies to the product.
Similar-looking plugs may be evaluated under different national or international requirements.
The gauge must correspond to the correct standard and applicable figure.
2
Confirm That the Correct Gauge Is Being Used
Identify the purpose of the gauge.
- pin diameter?
- pin distance?
- socket opening?
- withdrawal force?
- interchangeability?
- protection against access to live parts?
A gauge designed for one requirement should not be interpreted as a universal dimensional checker.
3
Inspect the Gauge
Reference gauges are themselves precision inspection tools.
- surface damage;
- corrosion;
- contamination;
- wear;
- mechanical deformation;
- calibration status.
A damaged or worn gauge can introduce another source of uncertainty.
4
Recheck the DUT With the Appropriate Measuring Instrument
A digital caliper is convenient, but it is not suitable for every dimensional characteristic.
Depending on the feature and tolerance, further investigation may require:
- an outside micrometer;
- pin gauges;
- height measurement;
- optical measurement;
- profile measurement;
- coordinate measuring machine inspection.
The choice of measuring instrument should depend on the geometry and required measurement uncertainty.
5
Look for Combined Geometrical Error
This is often where the apparent contradiction is resolved.
Instead of checking only whether:
PASS
PASS
evaluate whether A, B and the relevant geometrical relationships together create the required interface.
A part can contain several acceptable individual measurements and still fail a combined limit condition.
Why Not Replace All Gauges With a CMM?
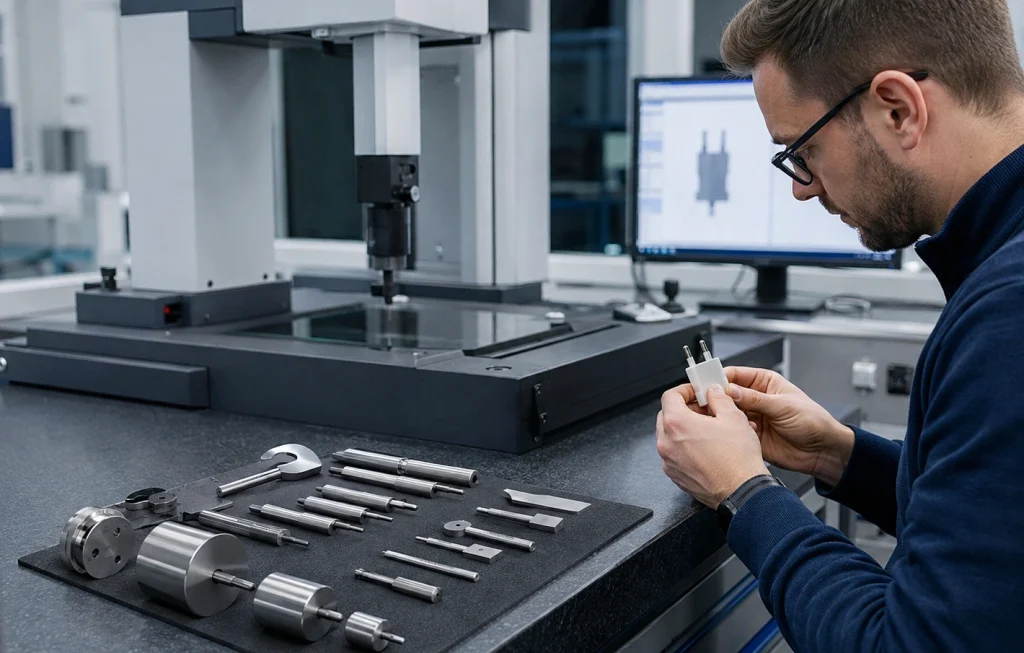
This question becomes even more interesting when a laboratory already owns a coordinate measuring machine.
A CMM can measure significantly more dimensional information than a simple GO / NO-GO gauge.
So why continue using gauges?
Because they serve different purposes.
- dimensional investigation;
- first-article inspection;
- failure analysis;
- tooling correction;
- dimensional mapping;
- gauge verification and calibration.
- rapid conformity checking;
- repeated production inspection;
- direct verification of a specified limit condition;
- consistent PASS / FAIL inspection;
- reproducing a defined interface geometry.
A CMM helps explain what the geometry actually is.
A dedicated gauge helps determine whether the part satisfies a defined conformity condition.
One does not automatically make the other unnecessary.
Why Gauge Quality and Calibration Still Matter
Using a dedicated gauge does not eliminate metrology requirements.
The gauge itself must be manufactured accurately enough to represent the dimensional limits it is intended to check.
Material stability, machining accuracy, wear resistance, surface condition and calibration therefore remain important.
The KingPo DIN VDE 0620-1 Plug Socket Gauge is manufactured from DC53 tool steel with a stated HRC58 hardness, and the product configuration is supplied with calibration documentation for laboratory and production inspection applications.
For laboratories establishing a broader plug and socket conformity capability, KingPo also provides a wider range of plug and socket testing equipment and precision gauges covering dimensional, mechanical, temperature-rise, withdrawal-force, endurance and other safety-related evaluations.
A Better Way to Handle Conflicting Inspection Results
When a numerical measurement says PASS but the applicable gauge says FAIL, the most useful question is not:
Instead ask:
Then check the complete measurement chain:
Applicable Standar
→
Applicable Requiremen
→
Correct Gaug
→
Gauge Calibratio
→
DUT Geometr
→
Dimensional Measuremen
→
Combined Interface Condition
This approach turns an apparent contradiction into a traceable engineering investigation.
Engineering Takeaway
A plug that passes several caliper measurements is not automatically proven to comply with every dimensional or functional requirement represented by a DIN VDE 0620-1 gauge.
A caliper provides numerical dimensional information.
A dedicated gauge verifies a defined limit or interface condition.
Both can be correct at the same time.
Understanding this distinction is particularly important for plug and socket manufacturers, quality-control teams and testing laboratories investigating borderline or conflicting inspection results.
When selecting a DIN VDE 0620-1 gauge, the starting point should therefore not be simply the plug type.
Confirm the applicable standard, edition, gauge designation, test purpose and required calibration scope first.
That information determines which gauge is actually needed—and what its PASS or FAIL result really means.