ISO 594 vs ISO 80369-7: Luer Gauge, Reference Connector & Test Equipment Guide
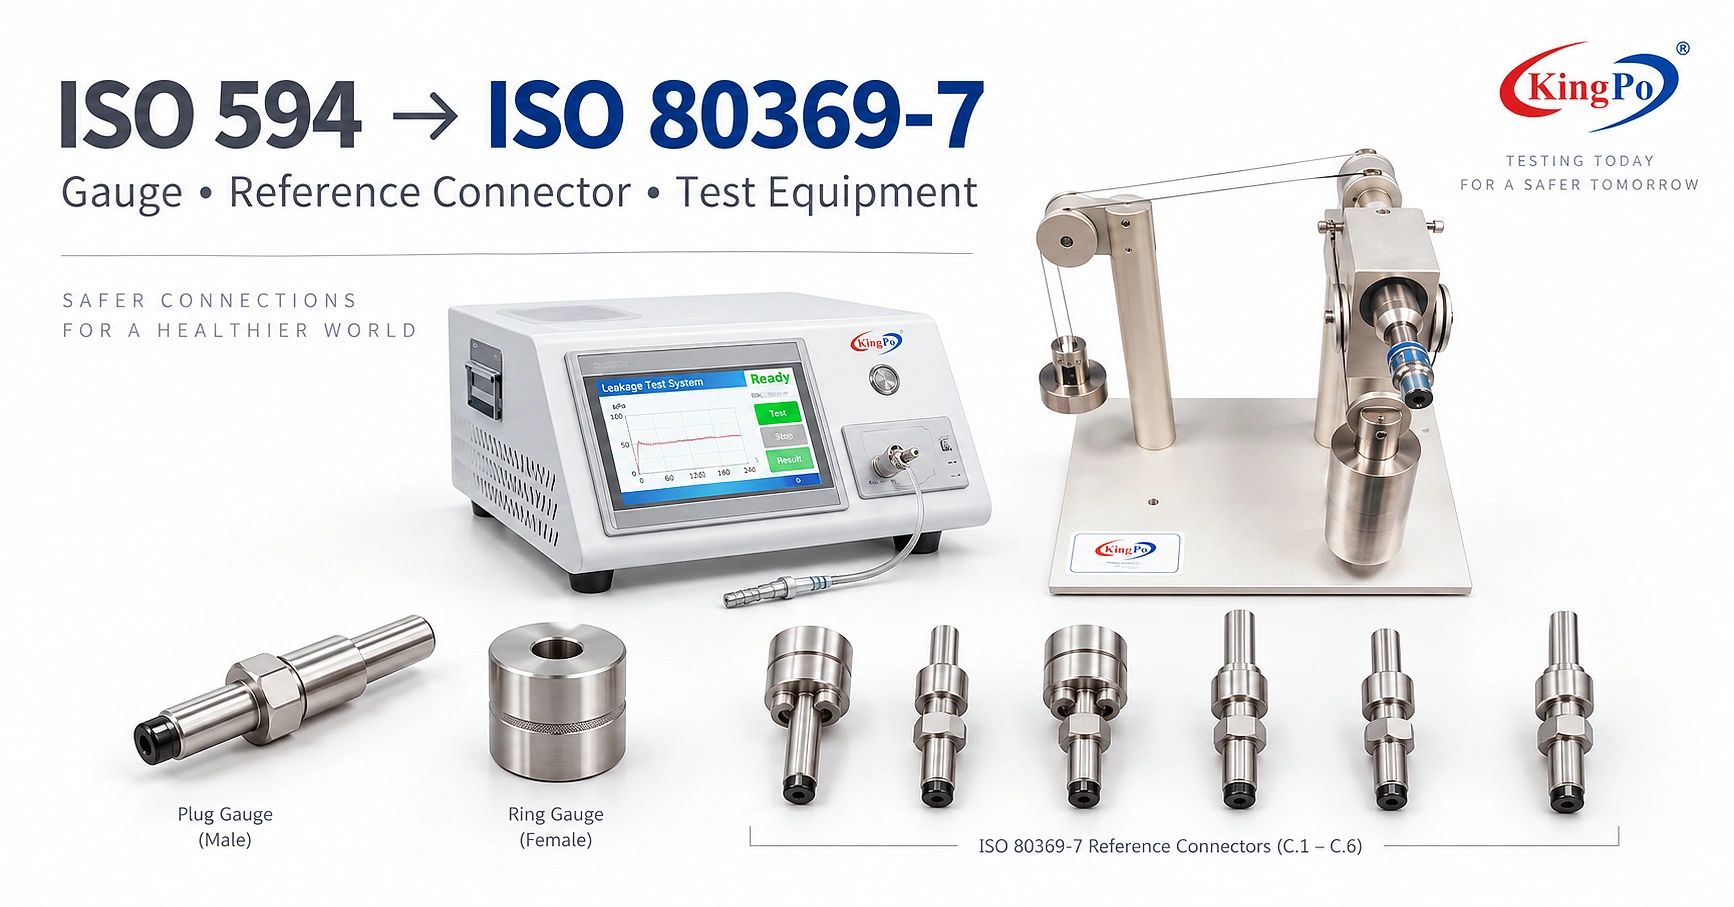
ISO 594 has been withdrawn, but moving to ISO 80369-7 is not simply a matter of replacing an old Luer gauge with a similarly shaped new gauge. The correct tool depends on what you are actually verifying: connector geometry, a controlled reference mating interface, or functional performance such as leakage, separation, torque or overriding resistance. This guide explains how to distinguish the three and select the appropriate test configuration.
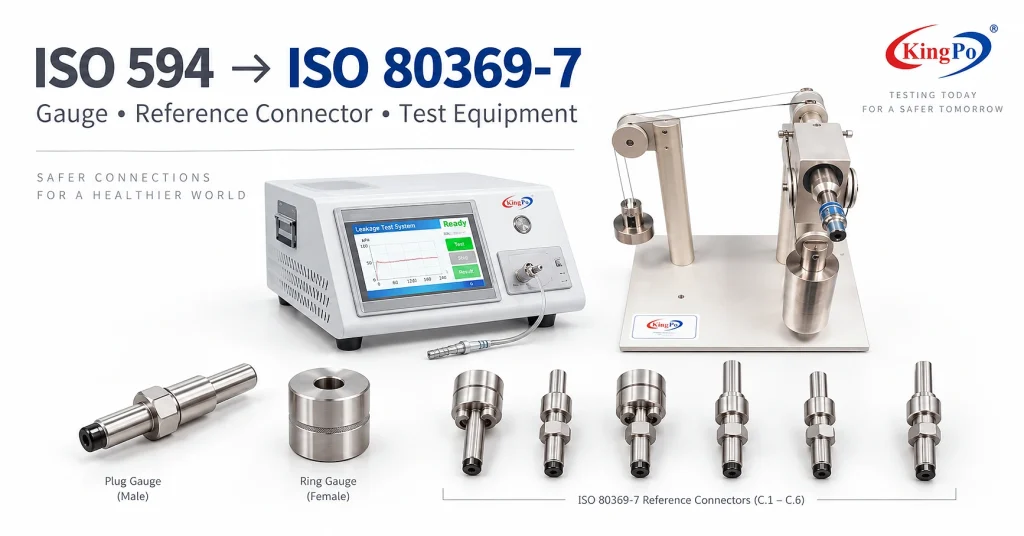
If your task is dimensional or fit inspection, start with a Luer dimensional gauge. If your test requires a specified mating interface, select the applicable ISO 80369-7 Annex C reference connector. If the test requires controlled pressure, vacuum, axial force, torque or another physical loading condition, you are dealing with a functional performance test and should review the applicable ISO 80369-20 method together with the required reference connector and fixture.
| If you need to… | Start with… | Engineering purpose |
|---|---|---|
| Check a female Luer connector’s internal mating geometry | Male Plug Gauge | Dimensional / fit verification |
| Check a male Luer connector’s external mating geometry | Female Ring Gauge | Dimensional / fit verification |
| Provide a standardized mating component during a test | ISO 80369-7 Annex C Reference Connector | Controlled reference mating |
| Evaluate liquid or air leakage | Reference connector + leakage test equipment | Functional sealing performance |
| Evaluate mechanical separation | Reference connector + axial load system | Mechanical retention performance |
| Replace an old ISO 594 gauge | Review the original inspection requirement first | Legacy-to-current-standard assessment |
2. Gauge vs reference connector vs test equipment
3. What changed from ISO 594 to ISO 80369-7?
4. Can existing ISO 594 gauges still be used?
5. Selecting dimensional Luer gauges
6. Selecting ISO 80369-7 Annex C reference connectors
7. When ISO 80369-20 test equipment is required
8. What a complete functional test chain contains
9. Real engineering selection scenarios
10. Calibration, documentation and procurement
11. Common selection mistakes
12. Final selection matrix
13. FAQ
1. What Are You Actually Trying to Verify?
One of the most common mistakes in Luer connector projects is to begin with a product name: “I need an ISO 80369-7 gauge,” “I need C.1,” or “I need a replacement for our ISO 594 gauge.”
Those descriptions may be useful, but they do not yet define the engineering task. Before selecting hardware, first identify what characteristic you need evidence for.
In most projects, the requirement falls into one of three categories:
1.1 Dimensional or fit inspection
If your objective is to inspect connector geometry during receiving inspection, production control or prototype development, a dimensional gauge may be appropriate.
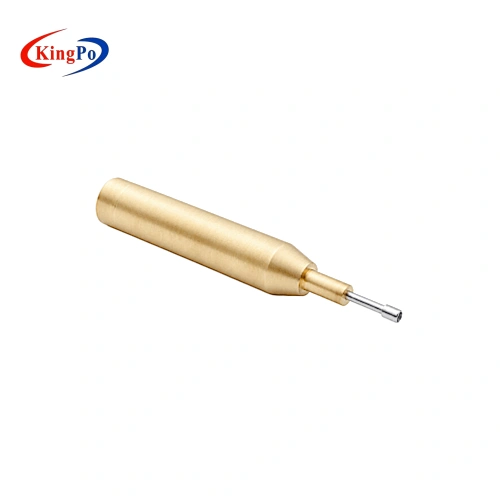
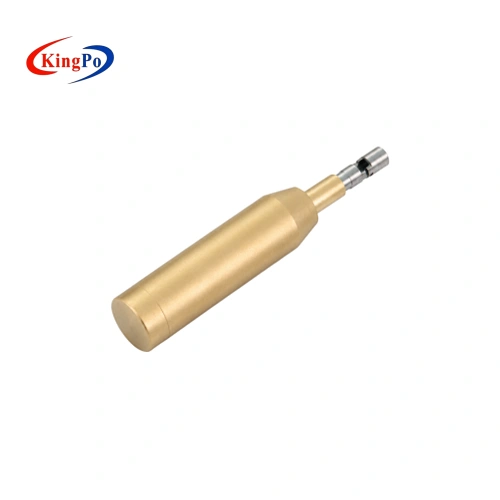
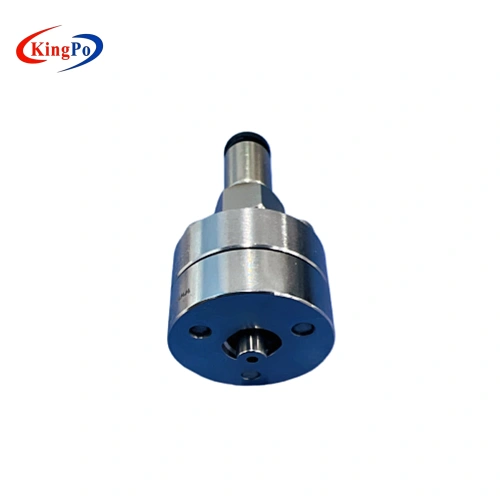
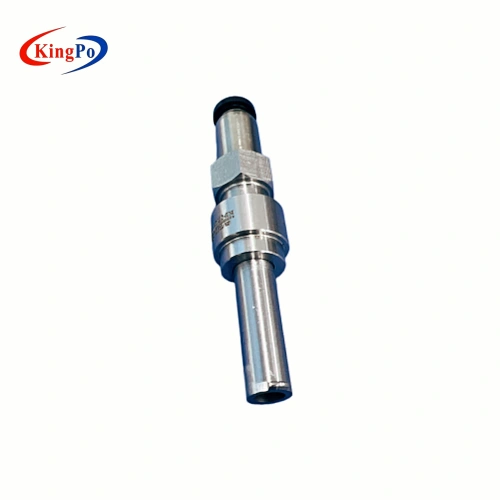
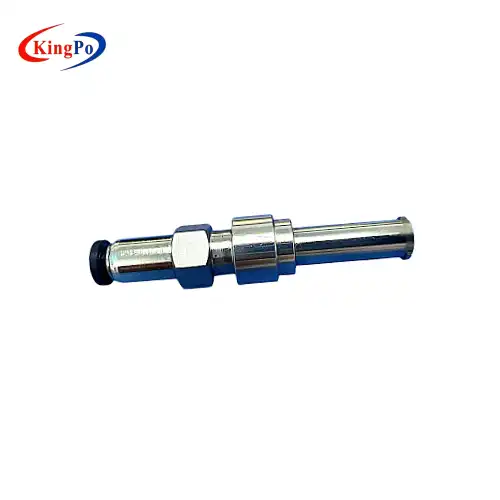
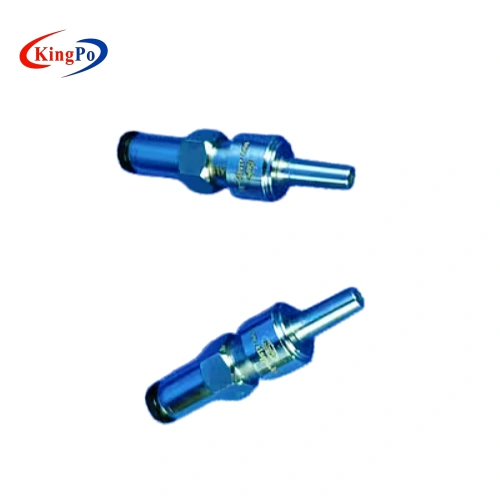
For example, a Male Plug Gauge for female Luer connectors provides a controlled male taper interface for basic dimensional and fit verification. For male Luer samples, a Female Ring Gauge serves the corresponding dimensional / fit-checking role.
A connector that fits a dimensional gauge has not automatically demonstrated liquid-tightness, air-tightness, separation resistance or another functional performance characteristic.
1.2 Reference mating
Functional connector tests frequently need a standardized mating component. ISO 80369-7 Annex C contains reference connector configurations used for this purpose.
A reference connector should therefore be understood as a controlled mating interface, not simply as another plug gauge or ring gauge. Its selection depends on the device under test, male/female orientation, Luer slip or Luer lock configuration and the test procedure being performed.
1.3 Functional performance testing
When a test requires controlled pressure, subatmospheric pressure, force, torque, time or another loading condition, the reference connector is only one component of the complete test setup.
The laboratory may also need a fixture, pressure source, vacuum source, force system, torque mechanism, measurement instruments, timing control and a defined method for evaluating the result.
Gauge = checks geometry or fit.
Reference connector = creates the specified mating condition.
Test equipment = applies and measures the functional test condition.
2. Luer Gauge vs Reference Connector vs Test Equipment
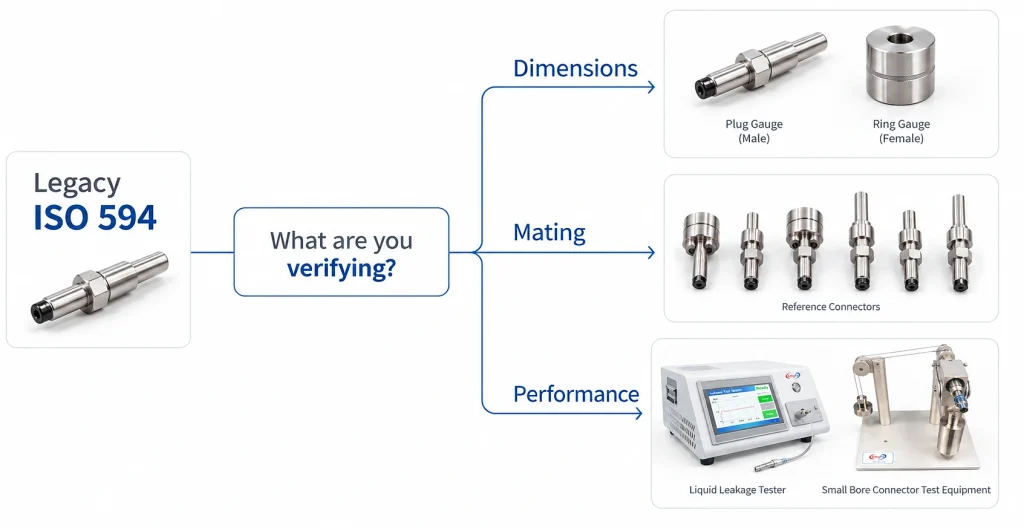
The three categories are mechanically related, and in some cases they may appear visually similar. Their roles within a test program, however, are not interchangeable.
| Tool category | Primary function | Typical application | What it does not prove by itself |
|---|---|---|---|
| Dimensional Gauge | Checks geometry, taper fit or mating condition | Incoming QC, production QC, prototype screening | Functional leakage or mechanical performance |
| Reference Connector | Provides specified mating interface | Laboratory performance-test configurations | Pressure, vacuum, force or torque control |
| Test Equipment | Applies and measures controlled loading conditions | Design verification and formal laboratory testing | Correct mating geometry unless the proper fixture/reference connector is installed |
This distinction also explains why the phrase “ISO 80369-7 gauge” can be ambiguous. One engineer may mean a plug gauge, another may mean a Figure C reference connector, while another may actually be asking for a complete leakage test setup.
3. ISO 594 vs ISO 80369-7: What Actually Changed?
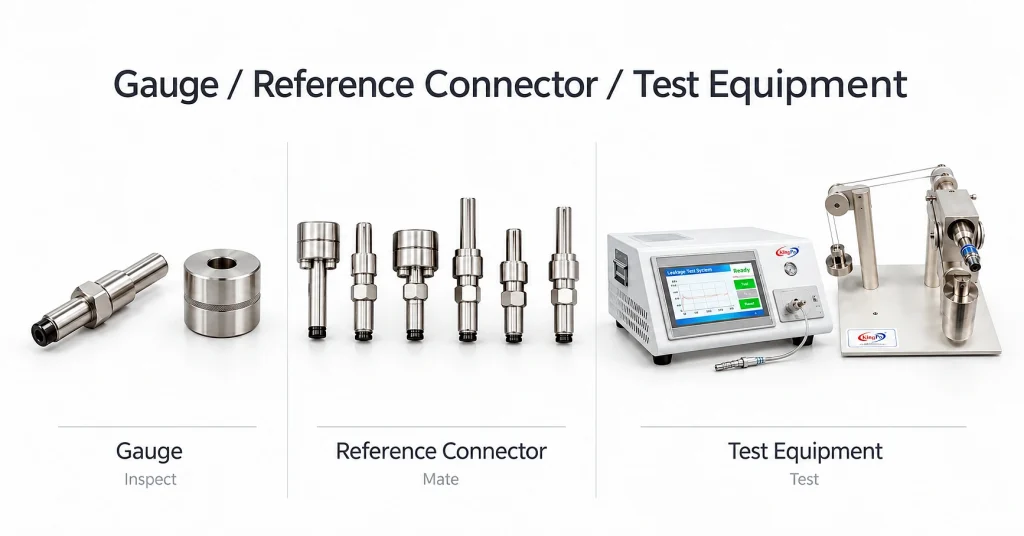
ISO 594-1 and ISO 594-2 were historically associated with the 6% Luer taper and Luer lock fittings used in medical equipment. Those standards have been withdrawn. The current ISO 80369-7 framework addresses small-bore connectors intended for intravascular and hypodermic applications and includes dimensional and functional performance requirements.
The important engineering point is that the transition should not be interpreted as:
Instead, the transition should begin with the requirement that the old gauge or test method was intended to verify.
| Topic | Legacy ISO 594 environment | ISO 80369-7 environment |
|---|---|---|
| Status | Withdrawn standards, still found in legacy documentation | Current published Luer connector standard |
| Typical project | Older product drawings and established inspection procedures | Current design, verification and compliance planning |
| Tool description | Often described broadly as an “ISO 594 gauge” | Clearer distinction among dimensional gauge, reference connector and performance test system |
| Selection question | “Which old gauge do we have?” | “What requirement are we verifying and what interface/test method applies?” |
For a broader view of the current product structure, the ISO 80369-7 Luer Gauges and Reference Connectors guide maps dimensional gauges and the main Annex C reference connector options.
4. Can Existing ISO 594 Gauges Still Be Used?
This is usually the most important practical question for a manufacturer that already owns gauges, fixtures or inspection procedures based on ISO 594.
The answer is not simply “yes” or “no.” Four different issues should be separated.
Case A — The controlled product drawing still specifies ISO 594
An existing device may still have a controlled drawing, customer specification, regulatory record or internal inspection instruction that explicitly references ISO 594.
In that situation, changing the inspection tool is not merely a purchasing decision. The engineering and quality teams should consider whether the controlled requirement itself is being changed and whether that change needs formal review.
Case B — The project is a new ISO 80369-7 design
For a new project, an older ISO 594 gauge should not automatically be accepted simply because the taper appears similar or the sample physically mates with the gauge.
Start from the current drawing, required verification characteristic and relevant ISO 80369-7 test configuration.
Case C — The old gauge still has a valid calibration certificate
A calibration certificate can provide evidence about the metrological condition of the gauge. It does not, by itself, prove that the gauge is the correct verification tool for a different or newer requirement.
This distinction matters in audited quality systems. A gauge can be dimensionally stable, calibrated and traceable while still being technically unsuitable for the new verification task.
Case D — A customer simply requests an “ISO 594 plug gauge”
Before quoting, clarify whether the customer is:
- following an old controlled drawing;
- performing incoming or production dimensional inspection;
- trying to perform an ISO 80369-7 functional test;
- looking for a reference mating connector;
- or trying to replace a damaged legacy gauge with a current equivalent.
The same purchasing phrase can lead to several completely different products.
5. Selecting a Dimensional Luer Gauge
For dimensional screening, begin with the gender of the device under test.
| Device under test | Typical dimensional gauge | Typical use |
|---|---|---|
| Female Luer connector | Male Plug Gauge | Internal mating geometry and basic fit verification |
| Male Luer connector | Female Ring Gauge | External taper / mating geometry and fit verification |
For laboratories that routinely work with both male and female Luer components, a complete ISO 80369-7 Luer Gauge Set and Reference Connector Set can reduce repeated individual purchasing and make it easier to separate dimensional gauges from Annex C reference parts.
For RFQ and laboratory documentation, it is better to identify the actual product as “Male Plug Gauge,” “Female Ring Gauge,” or the applicable “Figure C.x Reference Connector.”
6. Which ISO 80369-7 Annex C Reference Connector Do You Need?
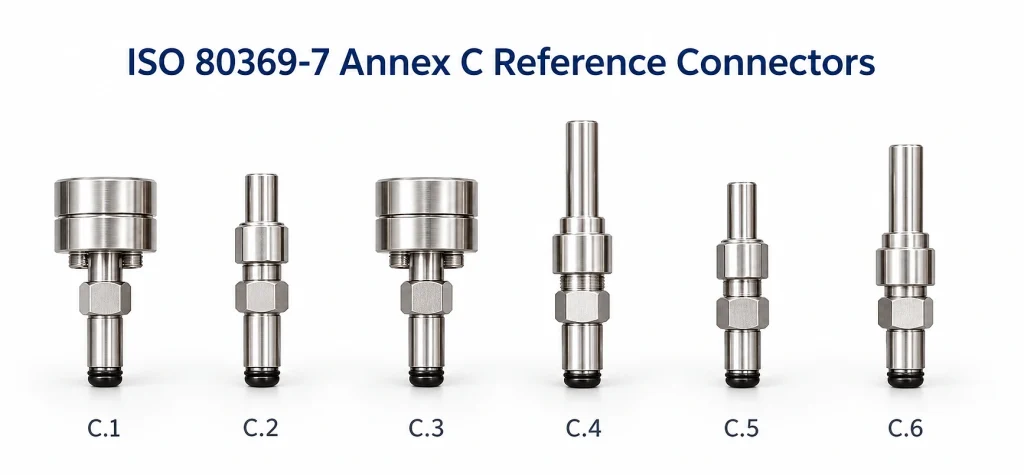
The first screening question is simple: Is the device under test male or female?
A male DUT normally mates with a female reference connector; a female DUT normally mates with a male reference connector. However, that only narrows the options. It does not determine the final Figure number.
You should next identify:
- whether the sample is Luer slip or Luer lock;
- which performance characteristic is being evaluated;
- the mating orientation required by the method;
- the applicable Figure or test procedure;
- whether the connector is being purchased alone or as part of a complete test setup.
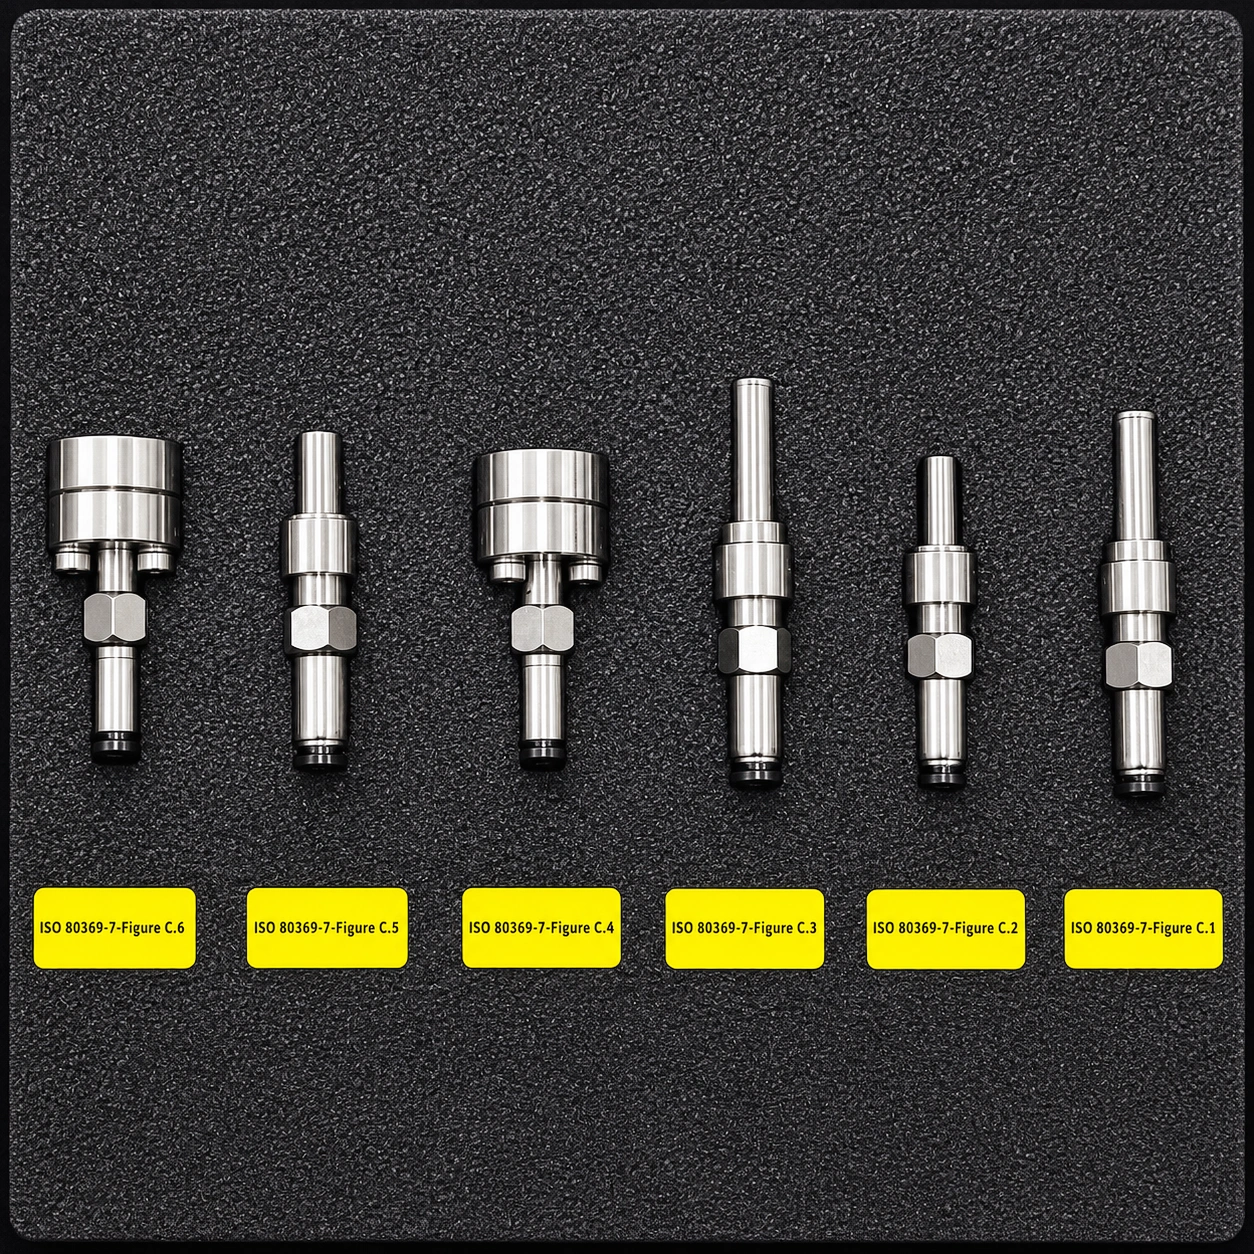
| Reference connector | Reference type | Typical DUT | Selection logic |
|---|---|---|---|
| Figure C.1 | Female reference Luer lock connector | Male Luer connector | Use when the specified test configuration requires a female lock reference interface |
| Figure C.2 | Male reference Luer slip connector | Female Luer connector | Use when a male slip-type reference is specified |
| Figure C.3 | Female reference connector | Male Luer connector | Confirm against the exact ISO 80369-7 test configuration before ordering |
| Figure C.4 | Male reference Luer lock connector | Female Luer connector | Use where a male lock reference is required by the specified test setup |
| Figure C.5 | Female reference Luer slip connector | Male Luer connector | Use where a female slip reference is specified |
| Figure C.6 | Male reference connector | Female Luer lock connector | Used in specified female Luer lock performance-test configurations, including mechanical connection evaluations |
Two male reference connectors can have different lock/slip geometry or be intended for different test configurations. “The DUT is female, so any male reference connector is acceptable” is not a valid selection rule.
7. When Do You Need ISO 80369-20 Test Equipment?

ISO 80369-20 provides common test methods for evaluating performance requirements for small-bore connectors within the ISO/IEC 80369 series and ISO 18250 series.
For an ISO 80369-7 Luer project, the practical transition from “reference connector” to “test equipment” occurs when the laboratory must create and measure a defined physical condition.
Liquid leakage testing
A leakage test requires more than mating two components. The laboratory needs a controlled pressure condition, an appropriate fluid path, a suitable fixture and a defined means of evaluating leakage.
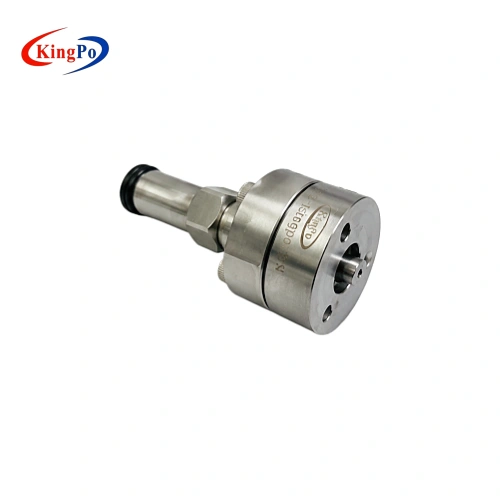
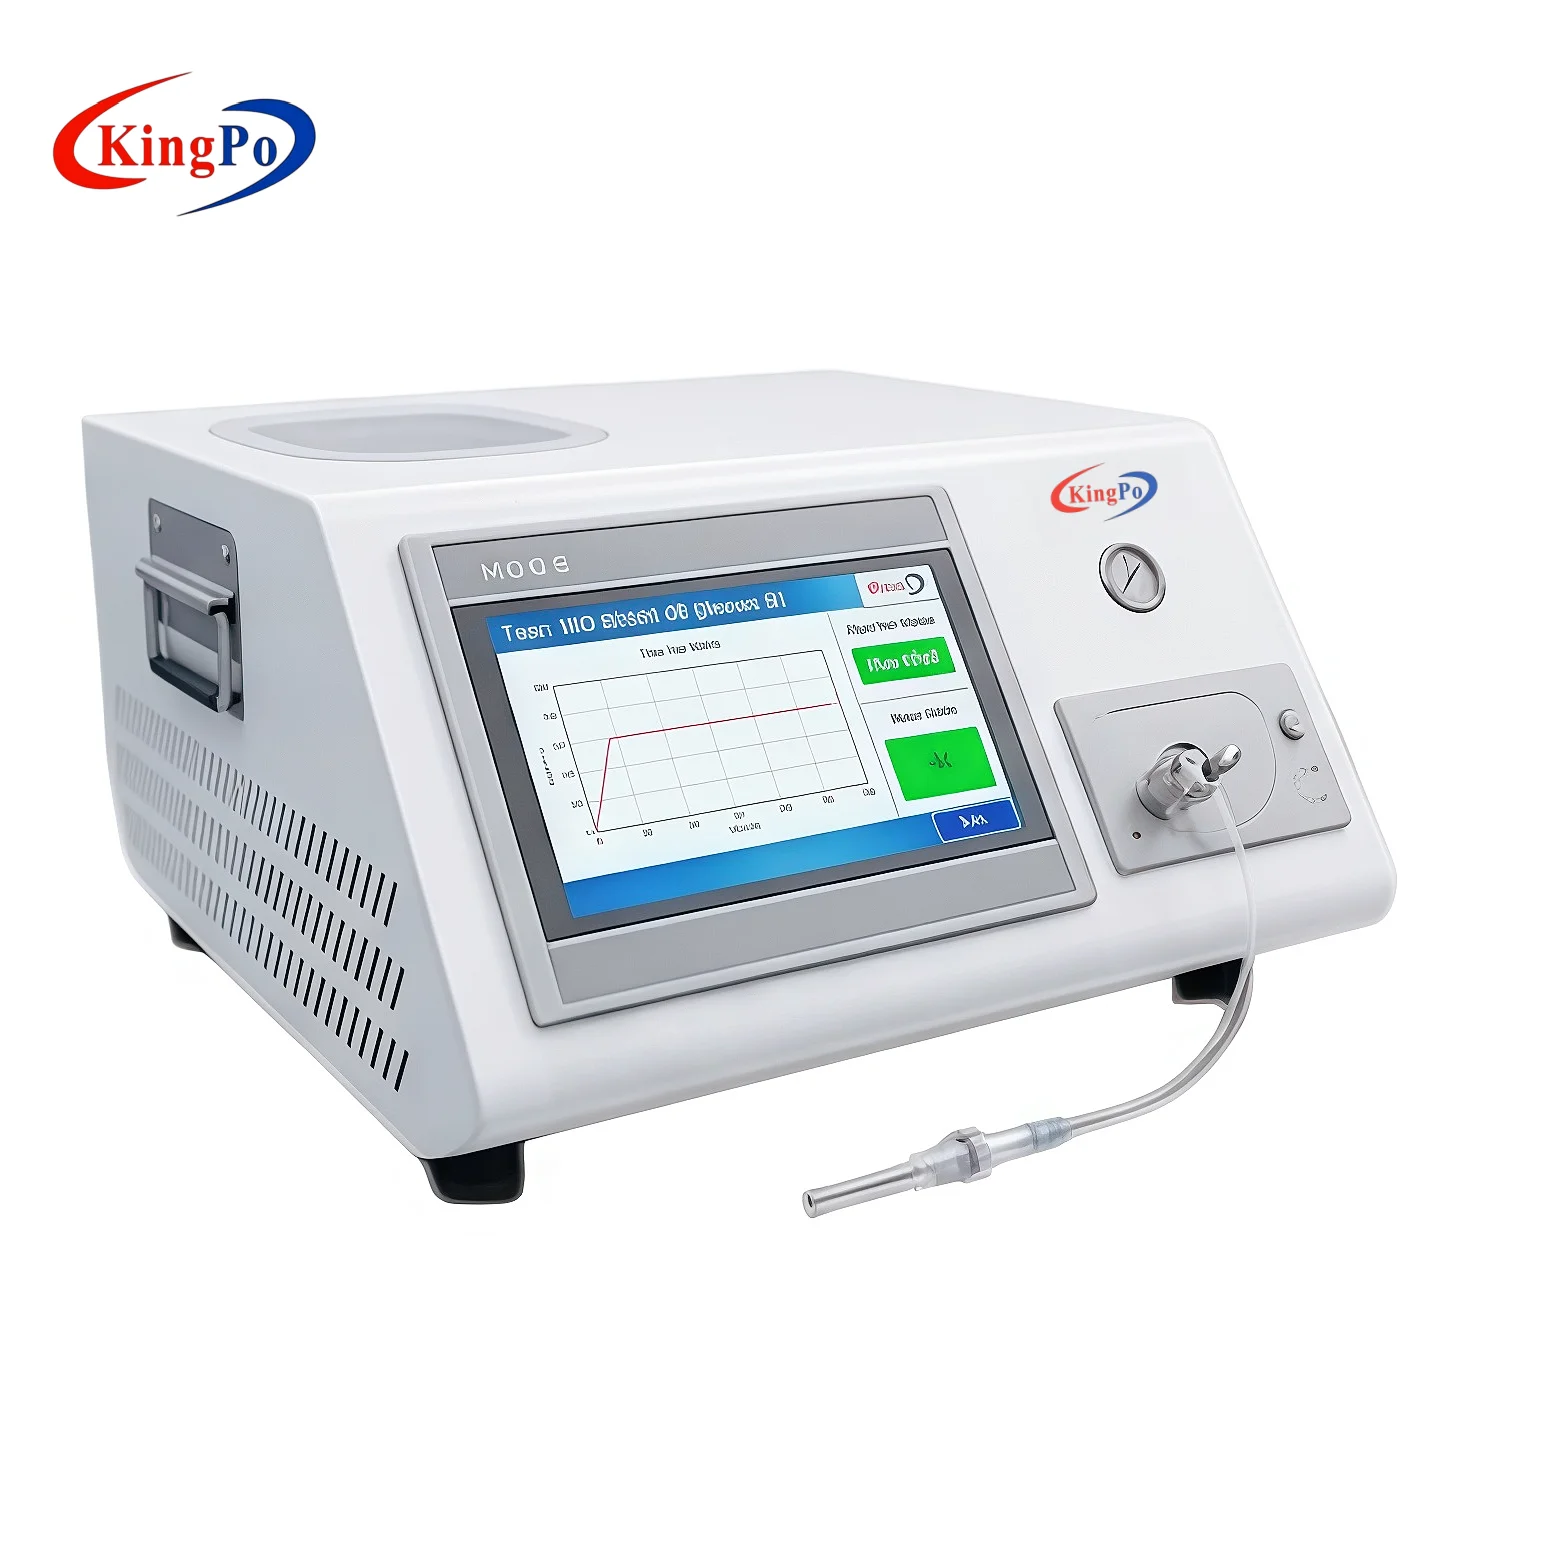
KINGPO’s ISO 80369-20 Liquid Leakage Tester is intended for these connector leakage evaluations and should be configured with the appropriate reference interface for the DUT.
Subatmospheric air leakage testing
Subatmospheric air leakage is a different engineering problem from positive-pressure liquid leakage. Vacuum control, sealing arrangement, fixture design and result interpretation are different.
For this test category, see the ISO 80369-20 Subatmospheric Air Leakage Tester.
Axial load and connector separation
Mechanical testing introduces another set of variables: loading axis, sample alignment, fixture stiffness, clamping position, loading rate and the condition used to determine whether separation has occurred.
For projects involving several performance tests rather than one isolated method, review the ISO 80369-20 Medical Small-Bore Connector Test Equipment before deciding which individual systems and fixtures are required.
8. What Does a Complete Functional Test Chain Contain?
A useful way to plan an ISO 80369 test station is to think in terms of a complete measurement and loading chain rather than a single piece of hardware.
| Element | Function | Typical error if ignored |
|---|---|---|
| DUT | Actual connector or device assembly being evaluated | Testing a surrogate sample that does not represent the controlled product |
| Reference connector | Creates the specified mating interface | Incorrect engagement, locking or sealing condition |
| Fixture | Locates and restrains the sample | Side loading, deformation or unintended restraint |
| Loading system | Applies pressure, vacuum, force or torque | Incorrect test severity |
| Measurement system | Measures applied condition or test response | Insufficient accuracy, resolution or traceability |
| Procedure / acceptance rule | Defines assembly, test sequence and result interpretation | Repeatable equipment but non-comparable test results |
This is especially important when transferring a test from R&D to QC or from an internal laboratory to an external certification laboratory. The equipment name alone does not fully describe the test configuration.
9. Four Real Engineering Selection Scenarios
Scenario 1 — “Our drawing says ISO 594. Which gauge should we buy?”
Do not immediately select the closest ISO 80369-7 product.
- Check the drawing revision and referenced standard.
- Determine whether this is a legacy controlled design or a new product.
- Identify what characteristic the old gauge was intended to verify.
- Determine whether the current requirement is dimensional or functional.
- Select the current gauge or test setup only after that comparison.
Scenario 2 — “We need ISO 80369-7 Figure C.1.”
This is already a much better inquiry, but confirm the complete test context before quotation.
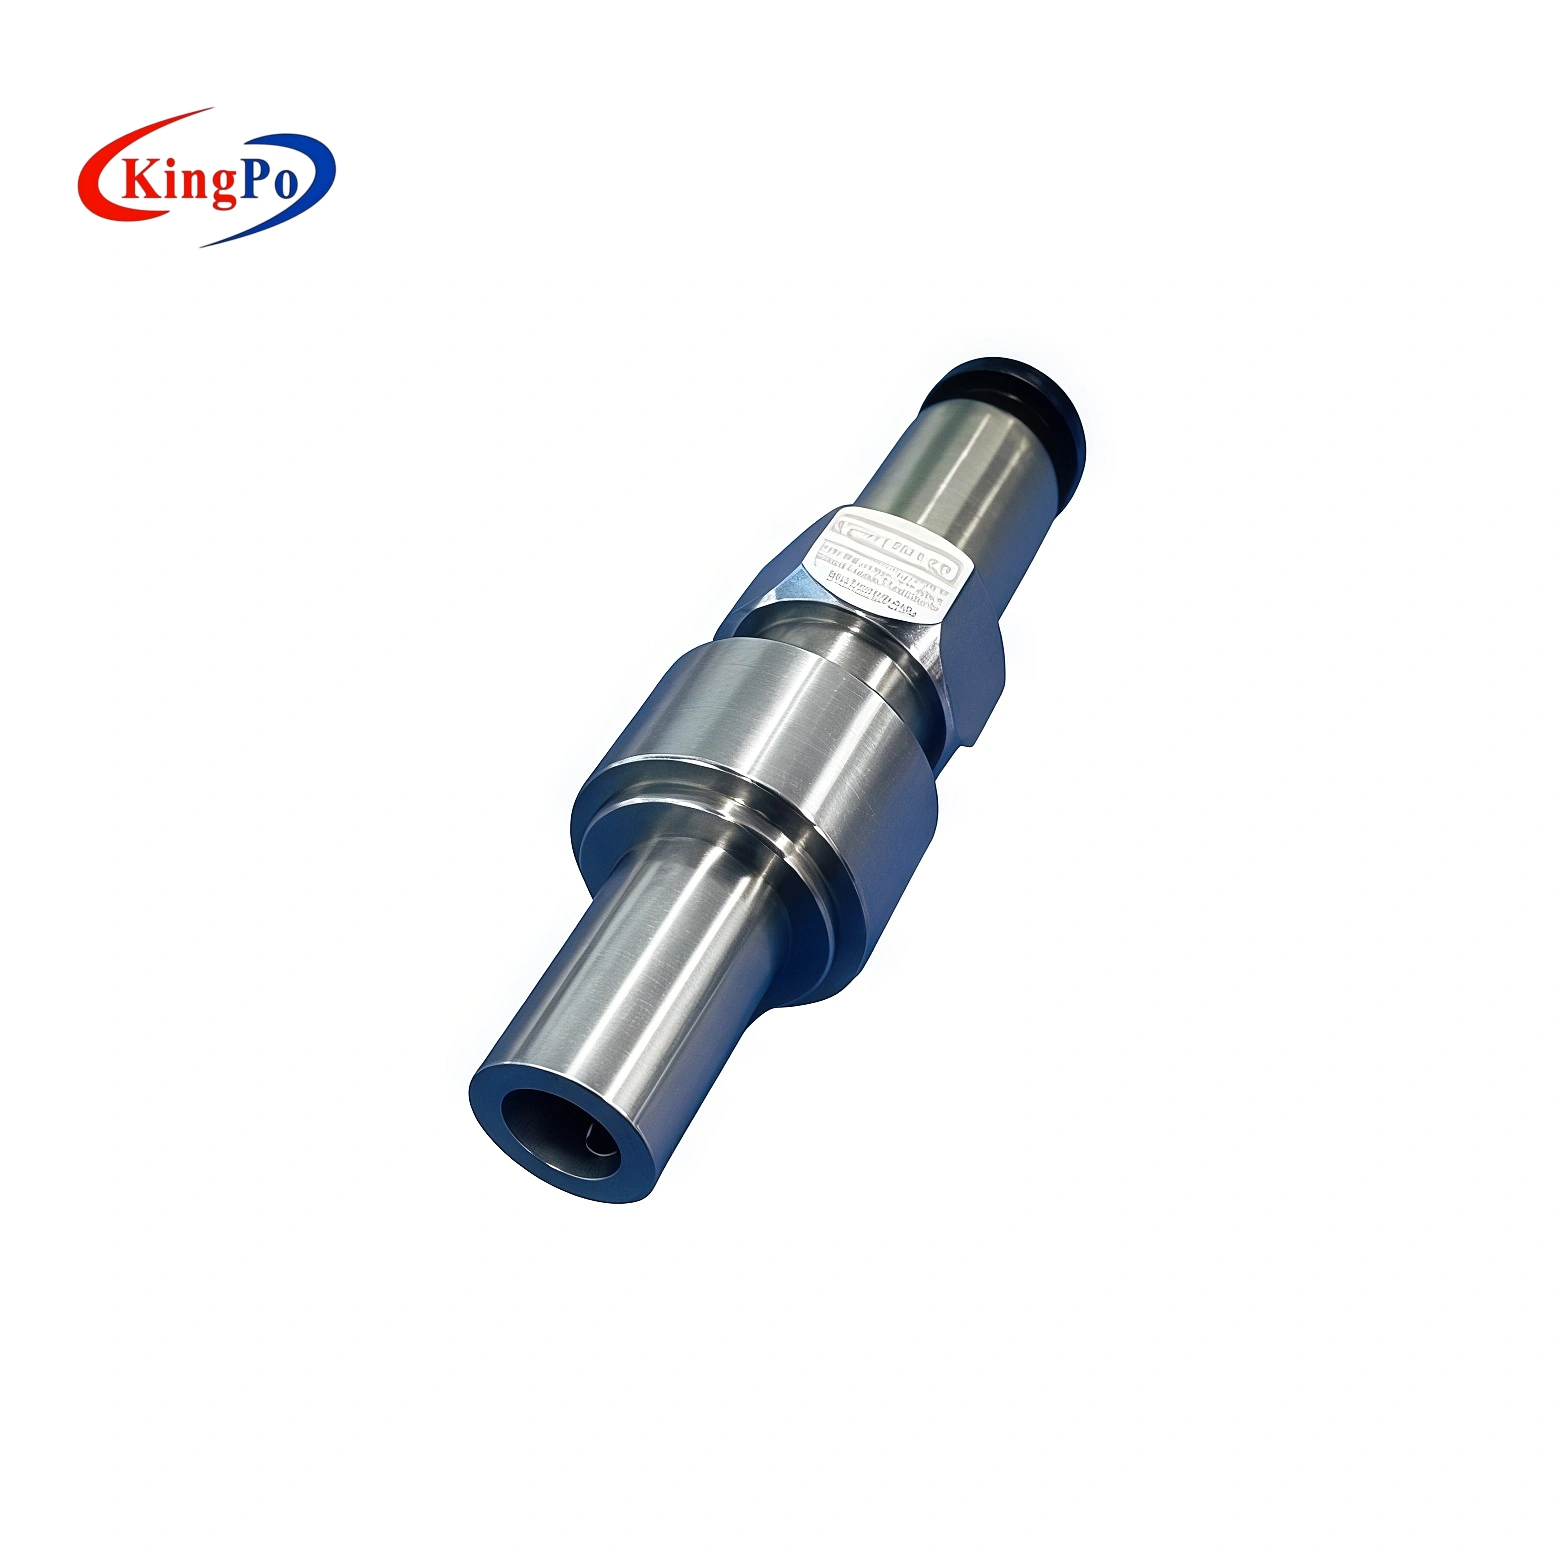
The Figure C.1 Female Reference Luer Lock Connector is a mating reference component. If the customer needs leakage, force or another performance test, determine whether the laboratory already has the corresponding test equipment and fixture.
Scenario 3 — “We already have a Luer gauge. Can we use it for leakage testing?”
Not necessarily.
A dimensional gauge can provide evidence about geometry or mating fit. Leakage testing evaluates sealing performance under a defined physical condition. The latter requires the applicable reference interface and controlled test equipment.
Scenario 4 — “Our calibration laboratory says the ISO 594 gauge is still within tolerance.”
That information is useful, but it answers only the metrology question.
The engineering team must separately establish whether the gauge is still technically applicable to the current product requirement. Metrologically valid does not automatically mean standards-applicable.
10. Calibration, Documentation and Procurement
For medical-device manufacturers and third-party laboratories, the hardware itself is only part of the procurement requirement. Documentation should be defined at quotation stage rather than after delivery.
Calibration requirements
Before ordering, clarify whether you need only a manufacturing dimensional report, an external calibration certificate, a traceable calibration service or a specific accreditation scope accepted by your laboratory quality system.
Also define which characteristics need calibration. A generic statement such as “ISO 17025 certificate required” is less useful than a clear calibration scope linked to the actual measurement characteristics.
Documentation package
Depending on the laboratory, useful procurement documentation may include:
- product datasheet;
- drawing or dimensional confirmation;
- material / hardness information where applicable;
- calibration certificate or calibration-support documentation;
- equipment specification and measurement range;
- fixture configuration;
- operation documentation;
- traceability and data-export requirements for automated testers.
What to send with an RFQ
- Standard and edition — e.g. ISO 80369-7:2021.
- Clause / Annex / Figure — if already identified.
- DUT gender — male or female.
- Connector configuration — Luer slip or Luer lock.
- Test objective — dimensional, leakage, air leakage, mechanical separation, torque, etc.
- Drawing or photo — preferably a controlled interface drawing.
- Scope — one gauge, one reference connector, complete set or complete tester.
- Documentation — calibration, dimensional report, material information or other requirements.
If the Figure number is uncertain, it is usually better to send the connector drawing and the required test than to guess which reference connector should be purchased.
11. Common Luer Tool Selection Mistakes
| Mistake | Why it creates risk | Better approach |
|---|---|---|
| Selecting only by male/female gender | Does not distinguish slip/lock structure or test configuration | Confirm gender + connector type + test method |
| Treating a reference connector as a Go/No-Go gauge | Confuses reference mating with dimensional acceptance | Define the intended evidence first |
| Assuming calibration makes an old gauge current | Metrological status and standard applicability are different questions | Perform a requirement review |
| Buying a leakage tester without confirming the mating fixture | Pressure control may be correct while the interface is wrong | Review DUT + reference connector + fixture together |
| Quoting only “ISO 80369 gauge” | May refer to several different tool categories | Specify the exact gauge, Figure or test function |
12. Final Luer Tool Selection Matrix
| Engineering requirement | Recommended starting point | What to confirm next |
|---|---|---|
| Female Luer dimensional / fit inspection | Male Plug Gauge | Inspection procedure and required documentation |
| Male Luer dimensional / fit inspection | Female Ring Gauge | Inspection procedure and required documentation |
| Male DUT requiring controlled mating | Applicable female Annex C reference connector | Slip/lock structure and test procedure |
| Female DUT requiring controlled mating | Applicable male Annex C reference connector | Slip/lock structure and test procedure |
| Laboratory covering many Luer configurations | Complete Luer Gauge / Reference Connector Set | Map each test to the applicable item |
| Liquid leakage | Liquid Leakage Tester + applicable interface | Pressure condition, fixture and reference connector |
| Subatmospheric air leakage | Air Leakage Tester | Vacuum condition, fixture and sample sealing |
| Multiple ISO 80369-20 functional tests | ISO 80369-20 Test Equipment Series | Create a clause-by-clause equipment matrix |
| Legacy drawing specifies ISO 594 | Engineering review first | Original controlled requirement and transition status |
| New ISO 80369-7 development project | Current-standard-based gauge / reference connector / test system | Build selection from the verification plan, not from old tooling |
13. FAQ — ISO 594, ISO 80369-7 and Luer Test Equipment
Is ISO 594 still a current standard?
No. ISO 594-1 and ISO 594-2 have been withdrawn. However, existing drawings, customer specifications and legacy device documentation can still contain ISO 594 references. Those requirements should be reviewed within the applicable product and quality-system context rather than silently replaced.
Can an ISO 594 gauge automatically be used for ISO 80369-7 inspection?
No automatic equivalence should be assumed. Identify what the old gauge was verifying and compare that function with the current ISO 80369-7 requirement and controlled inspection plan.
Is an ISO 80369-7 reference connector the same as a dimensional gauge?
No. A dimensional gauge is mainly used for geometry and fit inspection. An Annex C reference connector provides a controlled mating interface for specified performance-test configurations.
Which gauge is used for a female Luer connector?
For dimensional / fit verification, a Male Plug Gauge is the relevant starting point. A functional test may instead require one of the male Annex C reference connectors.
Which gauge is used for a male Luer connector?
For dimensional / fit verification, use a Female Ring Gauge. Performance tests can require a specific female Annex C reference connector instead.
How do I choose between Figure C.1 to C.6?
Identify the DUT gender, Luer slip or Luer lock configuration and the required test first. Then confirm the applicable Figure against the controlled ISO 80369-7 procedure. Do not select a reference connector solely because its gender mates with the sample.
Do I need ISO 80369-20 equipment for every ISO 80369-7 check?
No. Basic dimensional and fit inspection may use gauges without a complete functional tester. ISO 80369-20 becomes relevant when common performance-test methods involving pressure, vacuum, mechanical loading or other controlled conditions are required.
Does a valid calibration certificate mean an old ISO 594 gauge is still suitable?
Not necessarily. Calibration describes the metrological condition of the gauge for the characteristics covered by the calibration. Applicability to the current product standard and test requirement is a separate engineering decision.
Should a laboratory buy individual reference connectors or a complete set?
If the laboratory performs one clearly defined test on one connector configuration, an individual reference connector may be sufficient. A complete Luer Gauge and Reference Connector Set is more practical when multiple male/female and slip/lock configurations are evaluated.
What should I send KINGPO if I am unsure which Luer test tool is required?
Send the applicable standard and edition, connector drawing, sample gender, Luer slip / lock configuration, required test and any known Figure or clause. This information makes it possible to review whether you need a dimensional gauge, reference connector, fixture or complete test system.
Not Sure Which Luer Gauge or Reference Connector You Need?
If your requirement still says “ISO 594 gauge,” or you are unsure whether the current project requires a plug gauge, ring gauge, ISO 80369-7 Annex C reference connector or ISO 80369-20 test system, send the connector drawing and test requirement first.
KINGPO can review the sample gender, Luer slip / lock configuration, applicable reference connector and required test scope before preparing the equipment configuration.
ISO 594-1:1986 — Conical fittings with a 6% (Luer) taper — withdrawn.
ISO 594-2:1998 — Conical fittings with 6% (Luer) taper, Part 2: Lock fittings — withdrawn.
ISO 80369-7:2021 — Small-bore connectors for liquids and gases in healthcare applications — Part 7: Connectors for intravascular or hypodermic applications.
ISO 80369-20:2024 — Small-bore connectors for liquids and gases in healthcare applications — Part 20: Common test methods.
This article is intended as an engineering equipment-selection guide. It does not reproduce or replace the controlled ISO standards. Final test configuration, acceptance criteria and conformity decisions should be based on the applicable standard edition, controlled product documentation and the responsible laboratory’s quality system.