
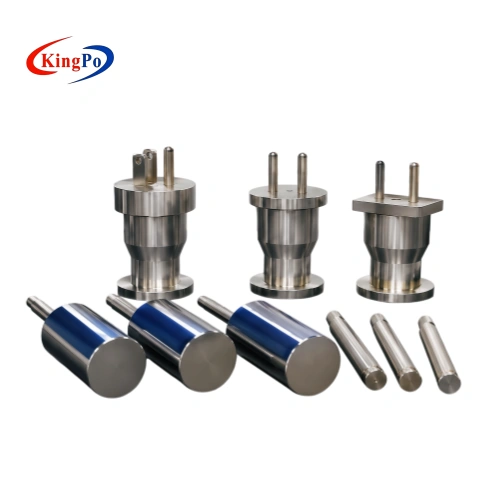
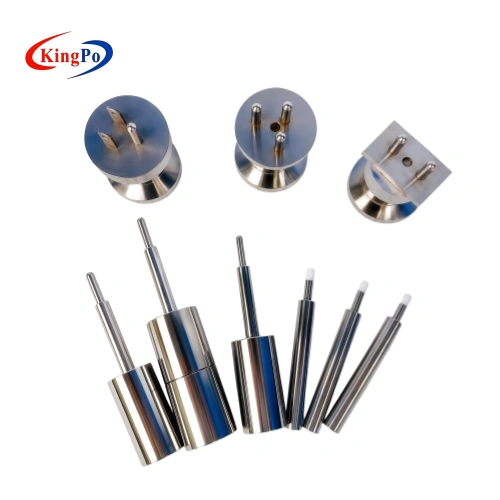
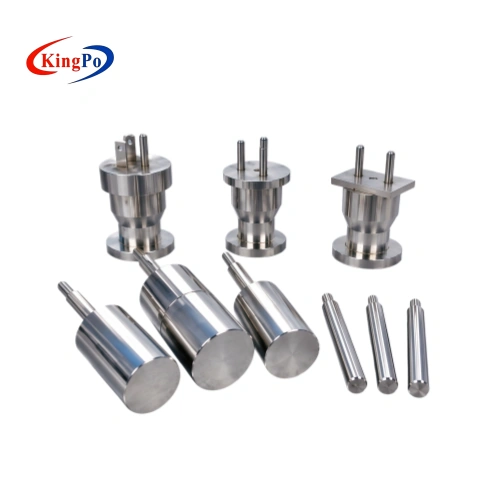
TIS 166-2549 Gauges for Plugs and Socket-Outlets
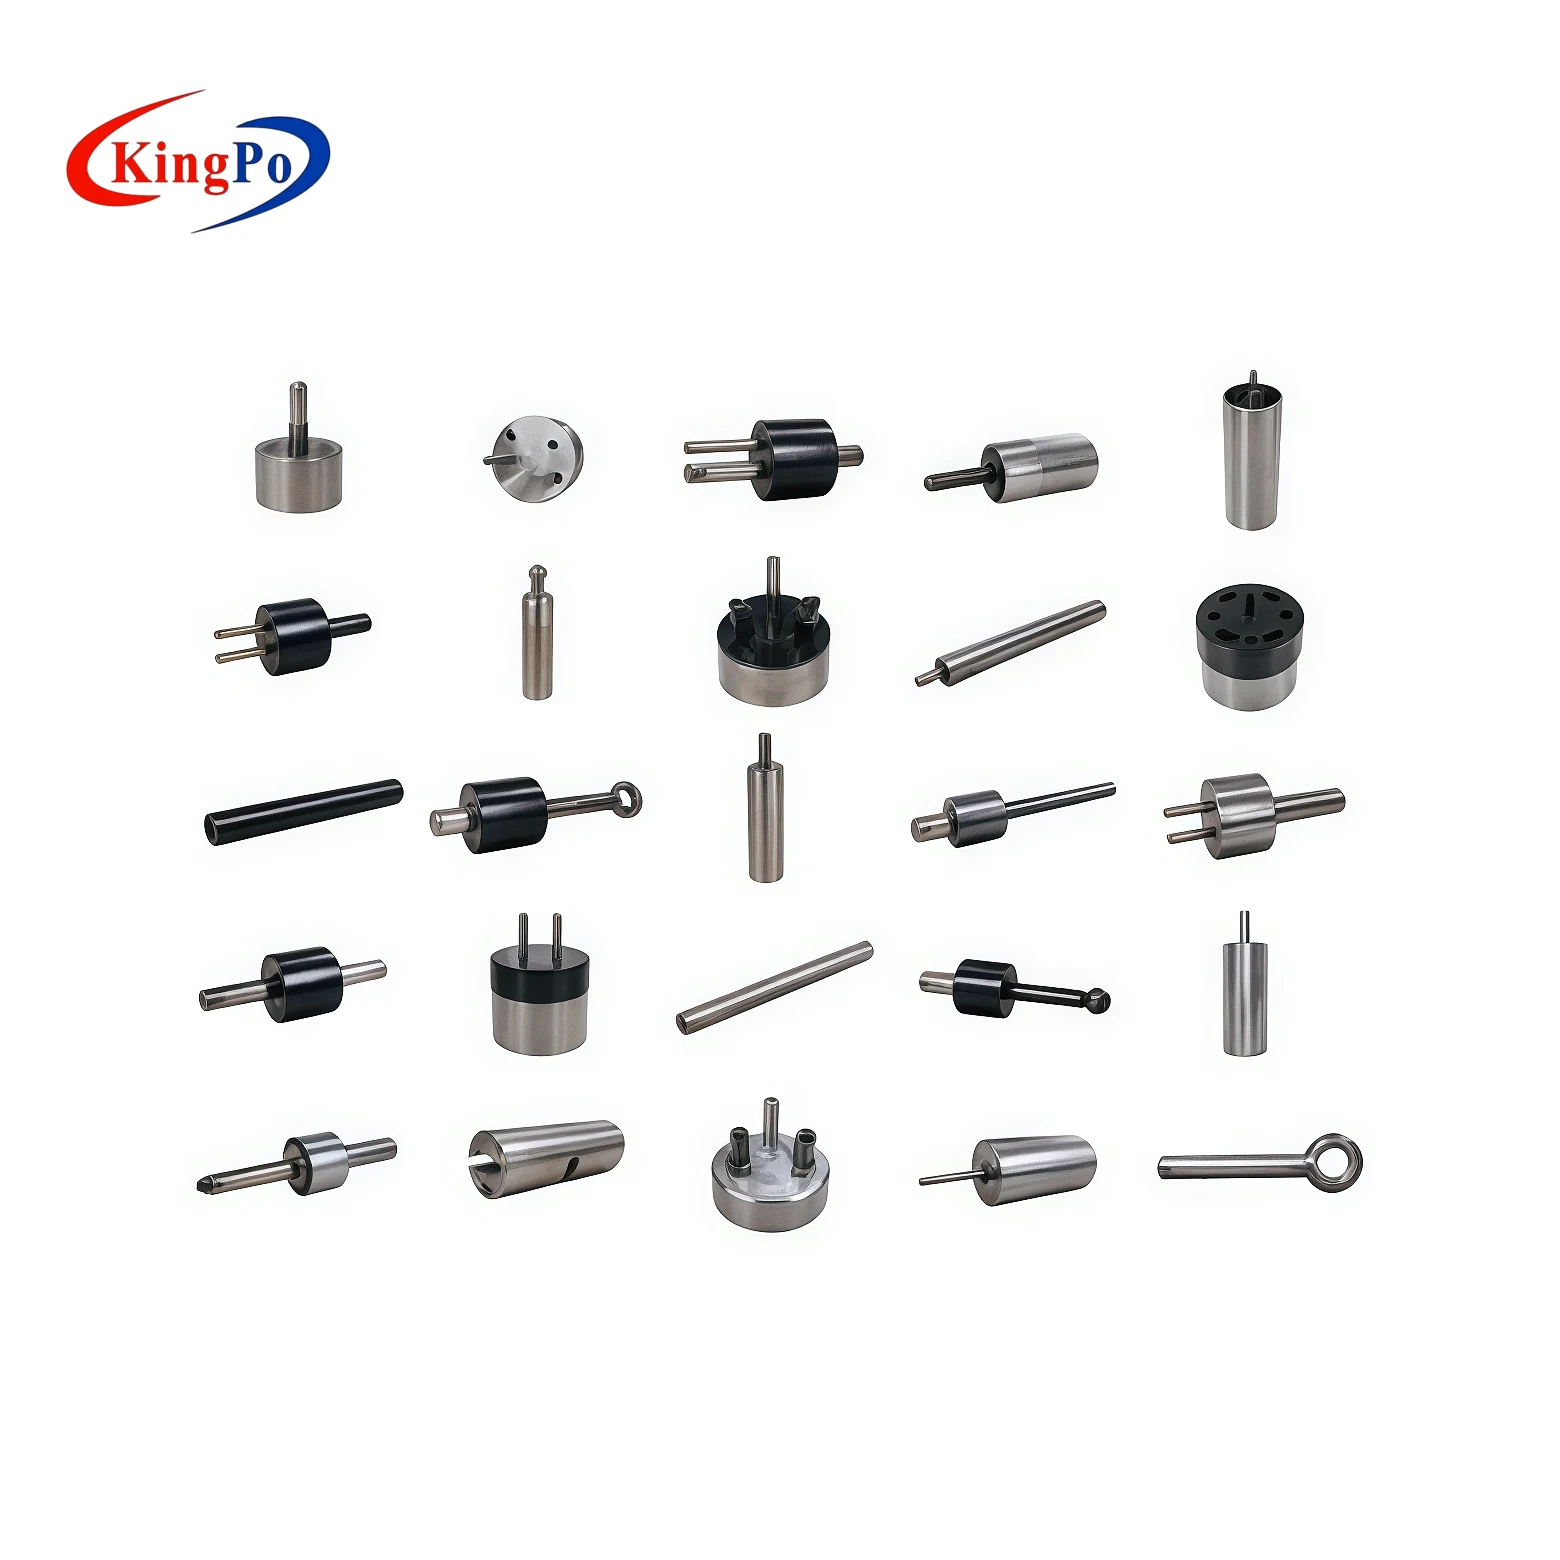
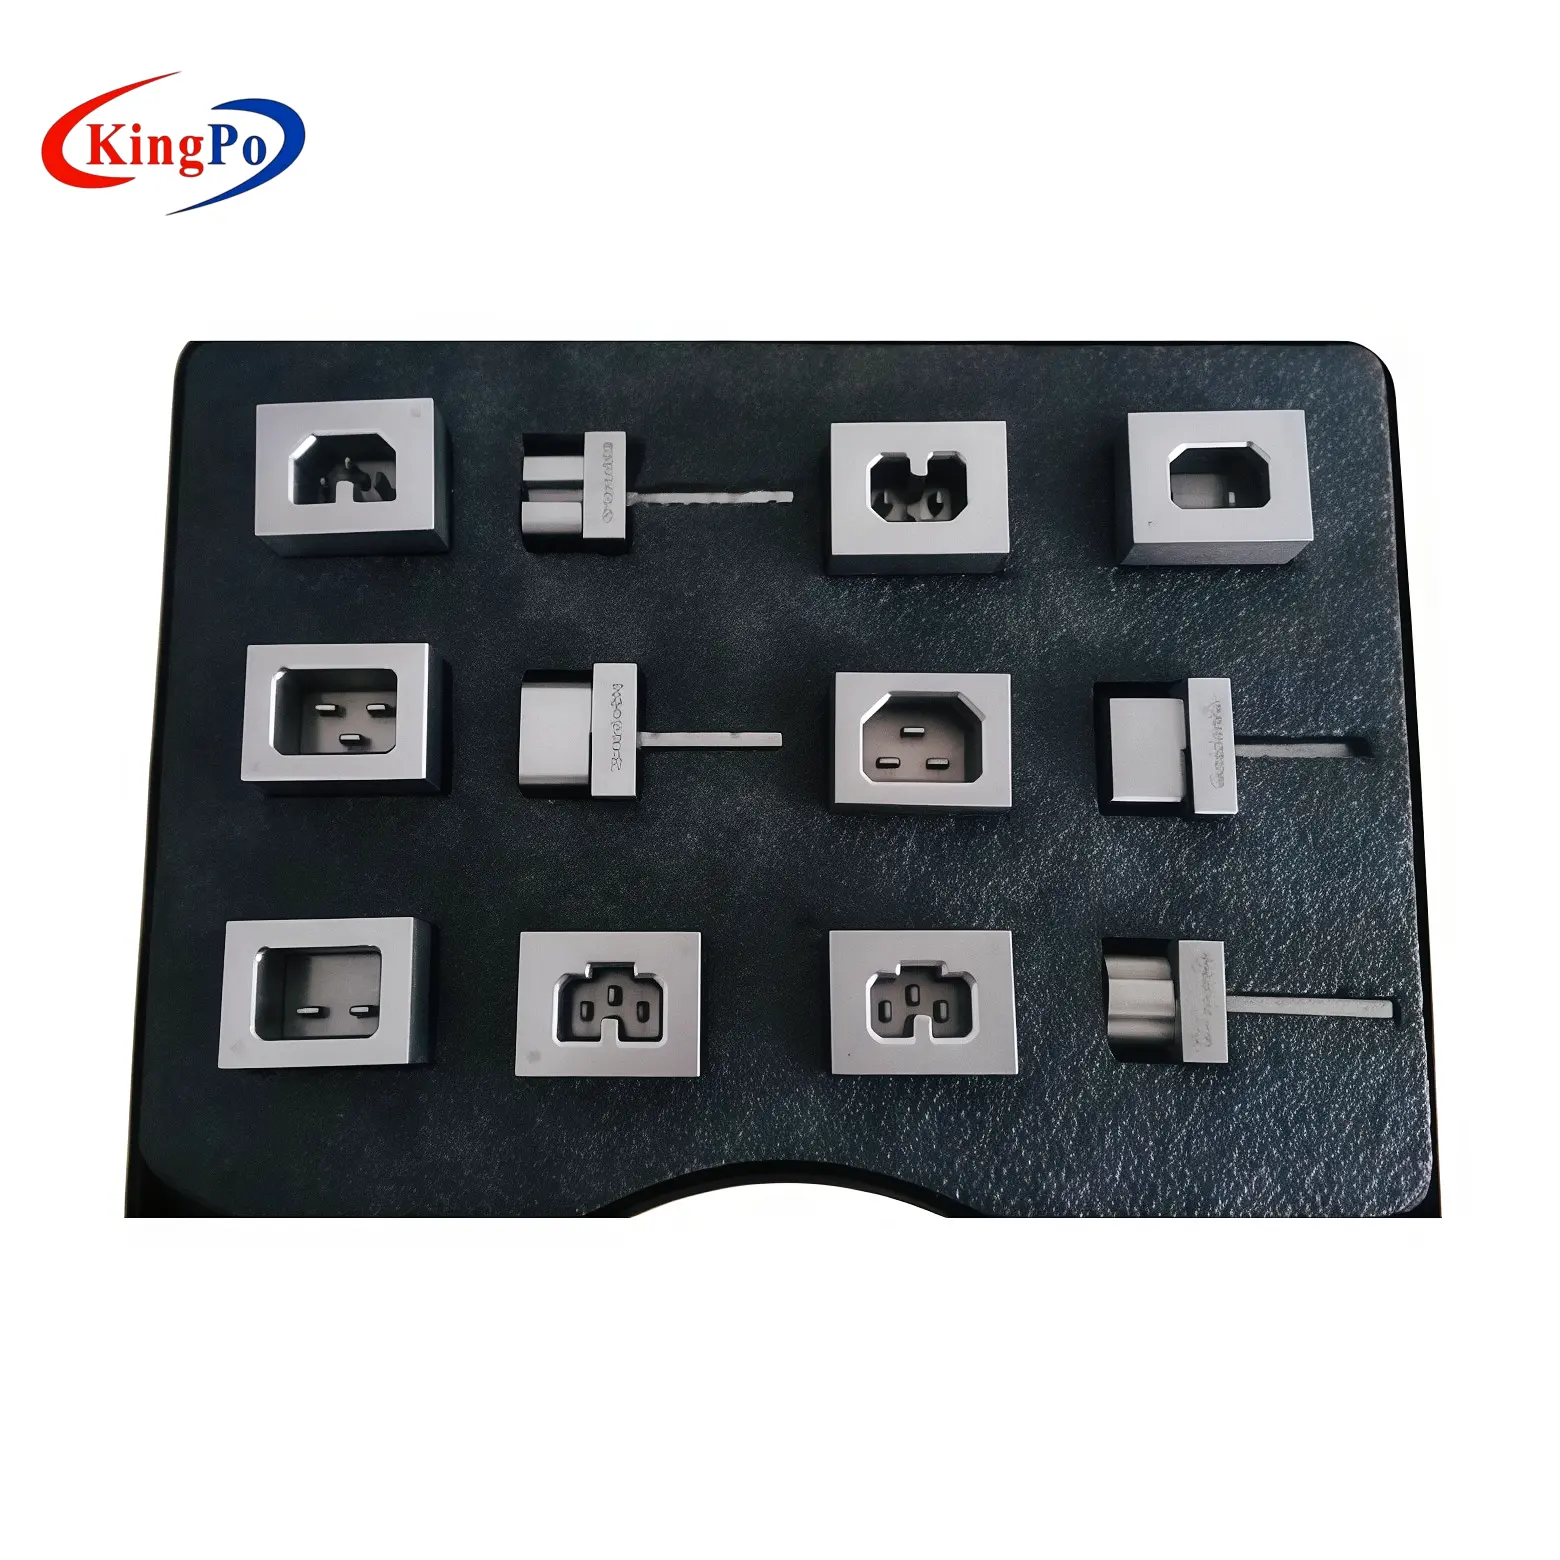
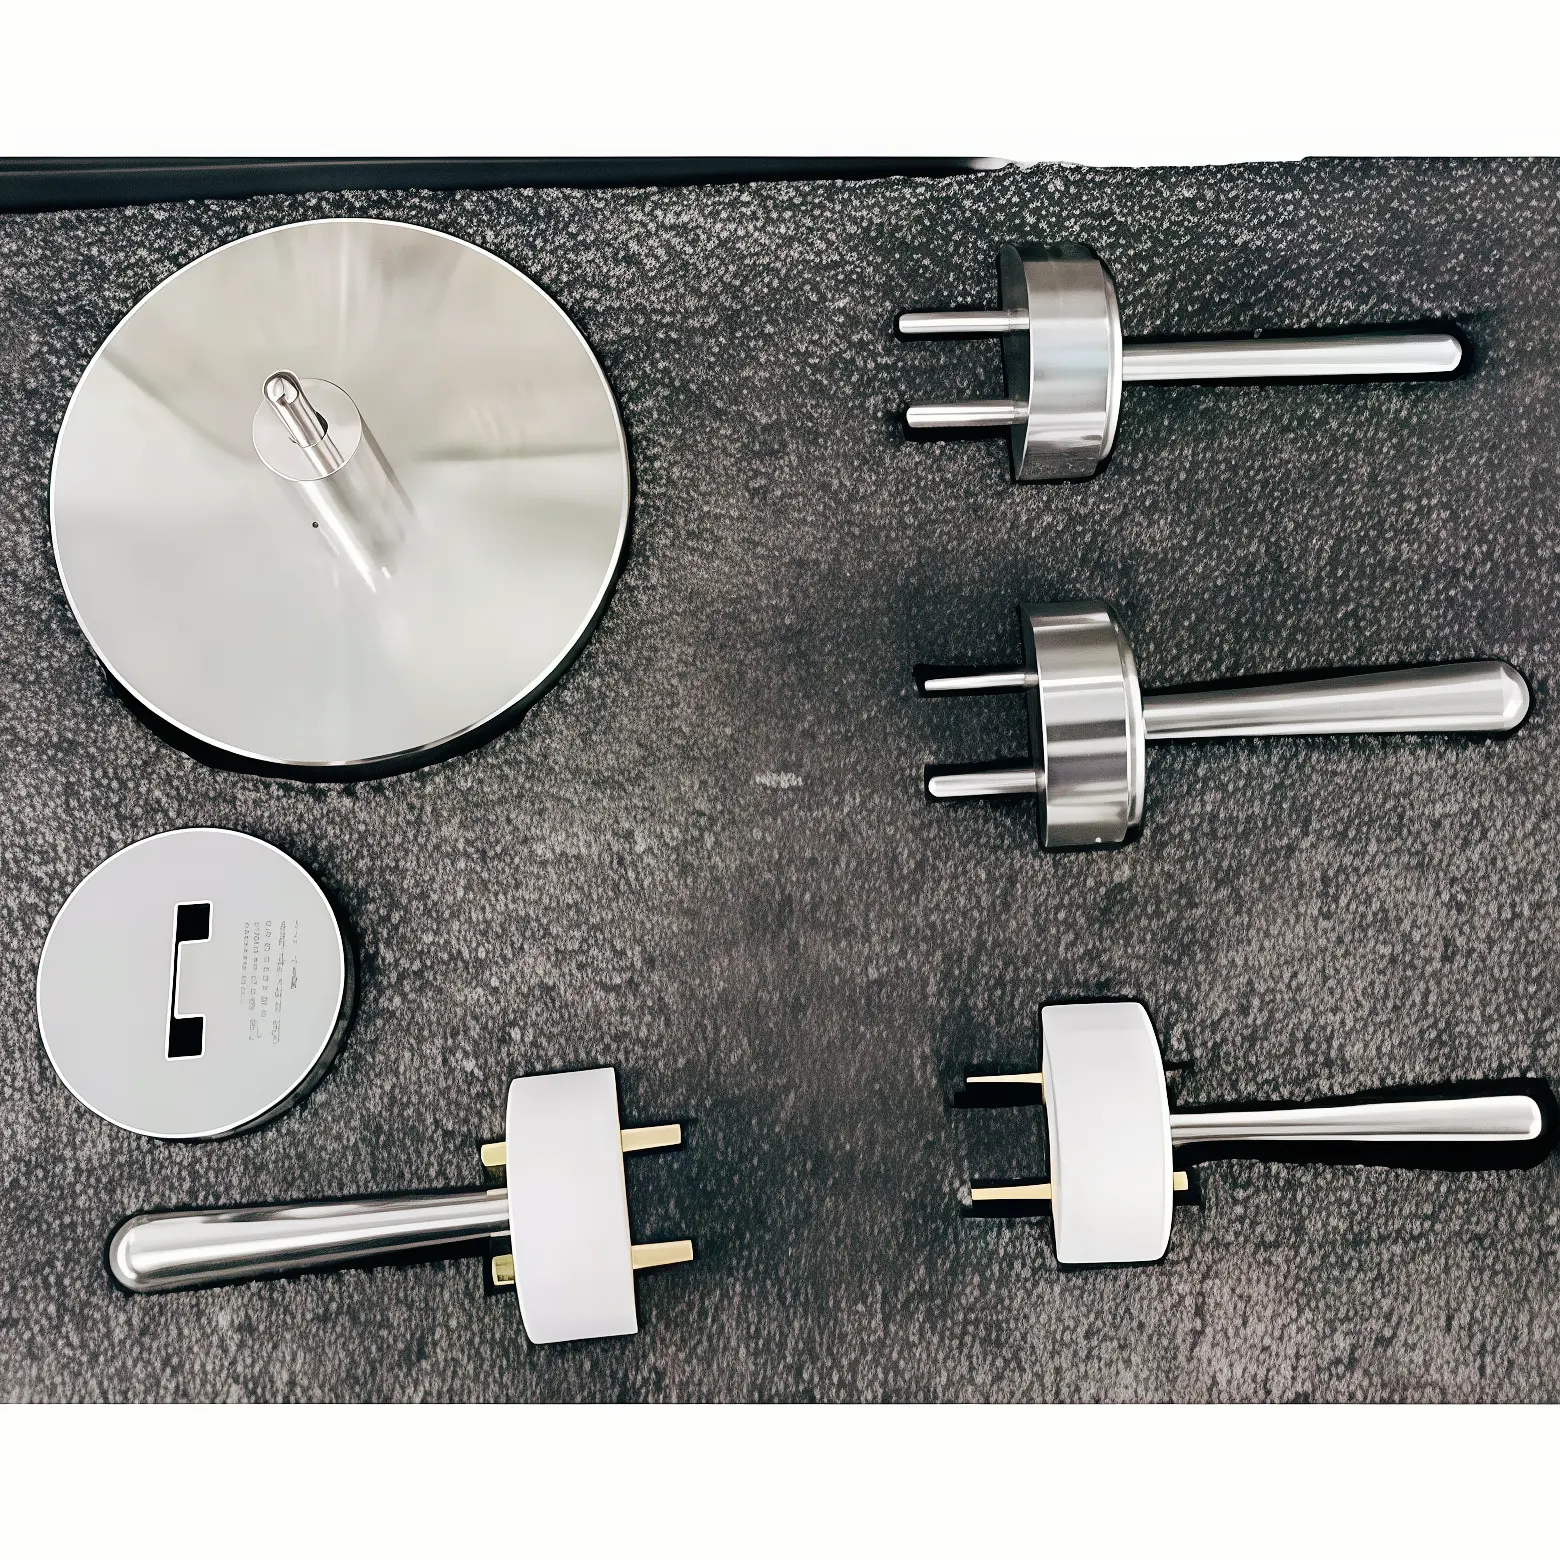
TIS 166-2549 Gauges for Plugs and Socket-Outlets are precision test gauges used to verify plugs, fixed socket-outlets and portable socket-outlets according to the Thai Industrial Standard TIS 166-2549 (2006). These gauges support dimensional checking, contact verification, single-pole insertion prevention and withdrawal force related evaluation for household and similar plug and socket-outlet products up to 250 V.
- Designed for TIS 166-2549 (2006) plug and socket-outlet testing
- Suitable for household and similar plugs and socket-outlets
- Used for products with rated voltage not exceeding 250 V
- Supports dimensional fit, contact performance and withdrawal force checks
- Includes gauge items corresponding to TIS 166-2549 Figure A.1 to Figure A.10
- Applicable to fixed socket-outlets, portable socket-outlets and plug-related assemblies within the standard scope
- Helps verify single-pole insertion prevention and correct contact sequence
- Suitable for manufacturers, electrical safety laboratories, certification preparation teams and QC departments
- Gauge material and dimensional tolerance should be confirmed according to official drawings before order
TIS 166-2549 Gauges for Plugs and Socket-Outlets Overview
TIS 166-2549 Gauges for Plugs and Socket-Outlets Overview
The IEC 60335-2-15 Kettle Movement Test Apparatus is used to simulate repeated handling and pouring movements of kettles. During testing, the kettle is fixed at the handle grip area, and the apparatus performs controlled horizontal and vertical movement according to the required test condition.
This equipment is mainly used by household appliance manufacturers, electrical safety laboratories, certification preparation teams and quality control departments for kettle durability testing. It helps verify whether the handle, handle fixing parts and kettle body connection remain secure after repeated movement.
The system supports repeatable kettle movement testing for product development, type testing and production quality control.
Technical Parameters
Standard and Test Performance Information
| Parameter | Specification | Remark or Notes |
|---|---|---|
| Product name | IEC 60335-2-15 Kettle Movement Test Apparatus | Horizontal and vertical kettle handle durability test apparatus |
| Model | KP-3515A | Product model |
| Applicable standard | IEC 60335-2-15 Clause 21.101 | Kettle movement test requirement |
| Test object | Electric kettles | Especially handle and fixing structure |
| Test purpose | Handle durability and securement verification | Horizontal and vertical repeated movement |
| Rubber thickness | 5 mm | Contact pad for clamping area |
| Rubber hardness | 50 Shore ± 10 Shore | Rubber contact condition |
| Pivot distance | 400 mm ± 10 mm | Distance between pivot point and centre of handle grip area |
| Horizontal movement test | 90° arc, 2,500 cycles, 10 cycles/minute | Horizontal repeated movement test |
| Vertical movement test | 120° motion, 5,000 cycles, 10 cycles/minute | Vertical repeated movement test |
Control and Equipment Information
| Parameter | Specification | Remark or Notes |
|---|---|---|
| Control method | PLC intelligent integrated control | With 7-inch HMI touch interface |
| Drive mode | Servo motor | For stable horizontal and vertical movement |
| Overall dimensions | 1100 × 1320 × 1580 mm | W × D × H |
| Weight | 180 kg | Approximate equipment weight |
| Typical users | Appliance manufacturers, testing laboratories and QC departments | For IEC 60335-2-15 compliance preparation |
| Documentation support | Specification and inspection support available | Confirm calibration or documentation scope before order |
Testing Principle and Result Evaluation
The IEC 60335-2-15 Kettle Movement Test Apparatus applies defined horizontal and vertical movements to simulate repeated handling stress on kettle handles.
During the test, the kettle is mounted by the handle grip area. The distance between the pivot point and the centre of the grip area is set to 400 mm ± 10 mm. A rubber interface with 5 mm thickness and 50 Shore ± 10 Shore hardness is used to support the required contact condition.
The apparatus then performs the required horizontal and vertical movement sequence. For the horizontal movement test, the kettle is moved through a 90° arc for 2,500 cycles at 10 cycles per minute. For the vertical movement test, the kettle is moved through a 120° motion for 5,000 cycles at 10 cycles per minute.
After testing, the kettle handle, handle fixing area and related structural parts should be inspected. The result is normally acceptable when there is no breakage, cracking, loosening, detachment or other unsafe mechanical failure. Final evaluation should follow IEC 60335-2-15 Clause 21.101 and the laboratory acceptance criteria.
Specimen Preparation and Test Notes
Before using the IEC 60335-2-15 Kettle Movement Test Apparatus, the kettle sample should be inspected to confirm that the handle, body, fixing screws, grip area and related parts are in normal condition. Any pre-existing cracks, looseness or deformation should be recorded before the test.
The kettle should be fixed securely at the handle grip area according to the required test setup. The pivot distance, rubber pad condition, movement angle, cycle count and test speed should be confirmed before starting the test.
During testing, the operator should monitor whether the kettle remains properly fixed and whether the handle or fixing structure shows abnormal movement. After the test, the handle area should be checked carefully for cracks, loosening, deformation or separation from the kettle body.
Common Error Mitigation
Reliable kettle movement testing depends on correct sample mounting, pivot distance adjustment and stable movement control. Laboratories should avoid:
| ● Incorrect positioning of the kettle handle grip area | ● Wrong pivot distance setting |
| ● Using a worn or unsuitable rubber pad | ● Incorrect rubber hardness or rubber thickness |
| ● Setting the wrong movement angle | ● Setting the wrong number of cycles |
| ● Running the test at the wrong movement speed | ● Failing to tighten the handle fixture properly |
| ● Ignoring handle looseness during testing | ● Recording only pass/fail results without noting visible damage or loosening |
Maintenance and Documentation Support
|
The handle fixture, pivot mechanism, rubber pad, servo drive, moving arm and fastening parts should be inspected regularly. Worn rubber pads, loose fixtures or unstable movement may affect test repeatability. After testing, the working area should be cleaned, and the moving mechanism should be checked for abnormal noise, looseness or wear. The rubber contact pad should be replaced when it becomes worn, hardened, damaged or deformed. |
For formal laboratory use, recommended documentation includes:
● Equipment specification
● Inspection or calibration record ● Rubber pad thickness and hardness record ● Pivot distance setting record ● Horizontal movement angle and cycle record ● Vertical movement angle and cycle record ● Test speed record ● Sample mounting photo ● Handle and fixing area inspection record ● Final test report according to laboratory procedure |
Compliance & Regulatory Assurance
This product is designed to support testing according to TIS 166-2549 Gauges for Plugs and Socket-Outlets requirements. The gauges provide the physical checking tools required for related plug and socket-outlet tests, but final compliance depends on the official standard, sample condition, gauge accuracy, test procedure and laboratory evaluation.
The product should be described as a test gauge set for supporting TIS 166-2549 plug and socket-outlet testing, not as a certification result by itself.
Download TIS 166-2549 Gauges Product Catalog
Download the KINGPO product catalog for TIS 166-2549 gauges for plugs and socket-outlets, including product information, gauge application notes, technical details and quotation reference information.
Technical Inquiry & Configuration Support
Before requesting a quotation, customers are recommended to provide:
- Required standard: TIS 166-2549 (2006)
- Required gauge figures, such as A.1 to A.10
- Whether a full gauge set or selected gauges are needed
- Plug and socket-outlet type
- Sample rated voltage and current
- Documentation or calibration requirement
- Quantity requirement
- Delivery schedule
- Packaging and shipping requirement
Based on this information, KingPo can confirm the suitable TIS 166-2549 Gauges for Plugs and Socket-Outlets configuration for the customer’s testing requirement.
TIS 166-2549 Gauges for Plugs and Socket-Outlets
TIS 166-2549 Gauges for Plugs and Socket-Outlets FAQs
Related Products

Related News
KingPo delivered a customized Rain Test Room to UL Suzhou Laboratory for IPX1–IPX7, NEMA 4 and UL rain/spray waterproof testing. […]
Quick Answer KINGPO safety testing equipment covers electrical safety testing, mechanical safety testing, fire hazard testing, IP waterproof and dustproof […]
If you are trying to choose the right 3 phase plug in Australia, start with three things: pin count, current […]
Essential equipment for residual voltage testing under IEC 60601-1, IEC 60335-1, IEC 61010-1, IEC 62368-1 and similar safety standards. 1. […]
ISO 5356-1:2015 is the internationally recognized standard titled Anaesthetic and respiratory equipment — Conical connectors — Part 1: Cones and […]
