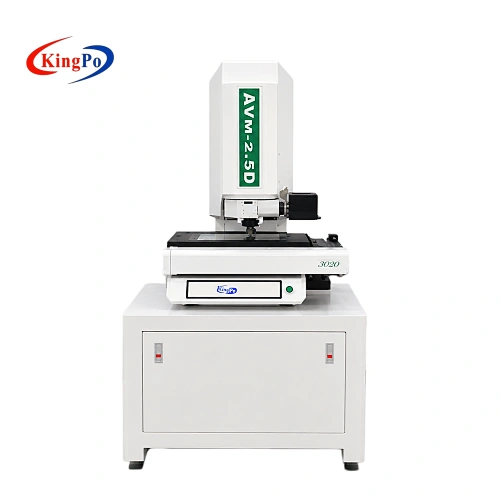
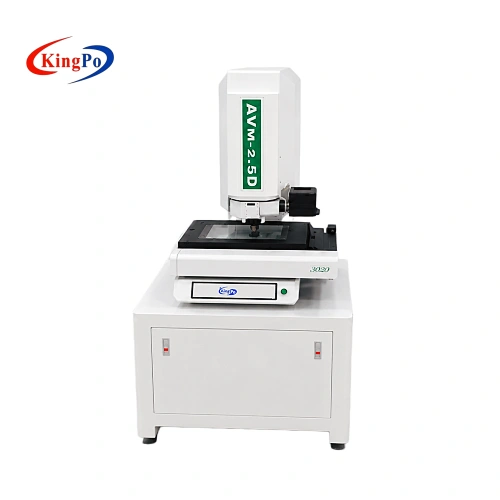
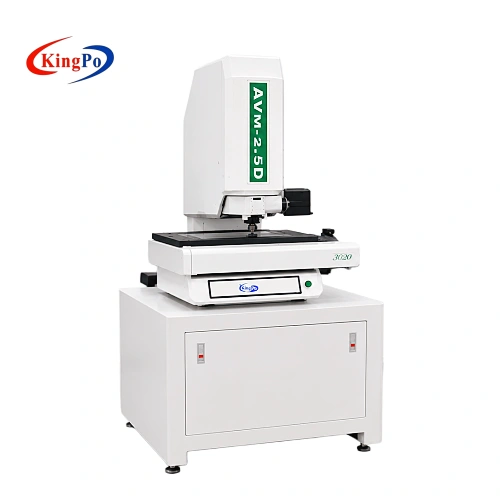
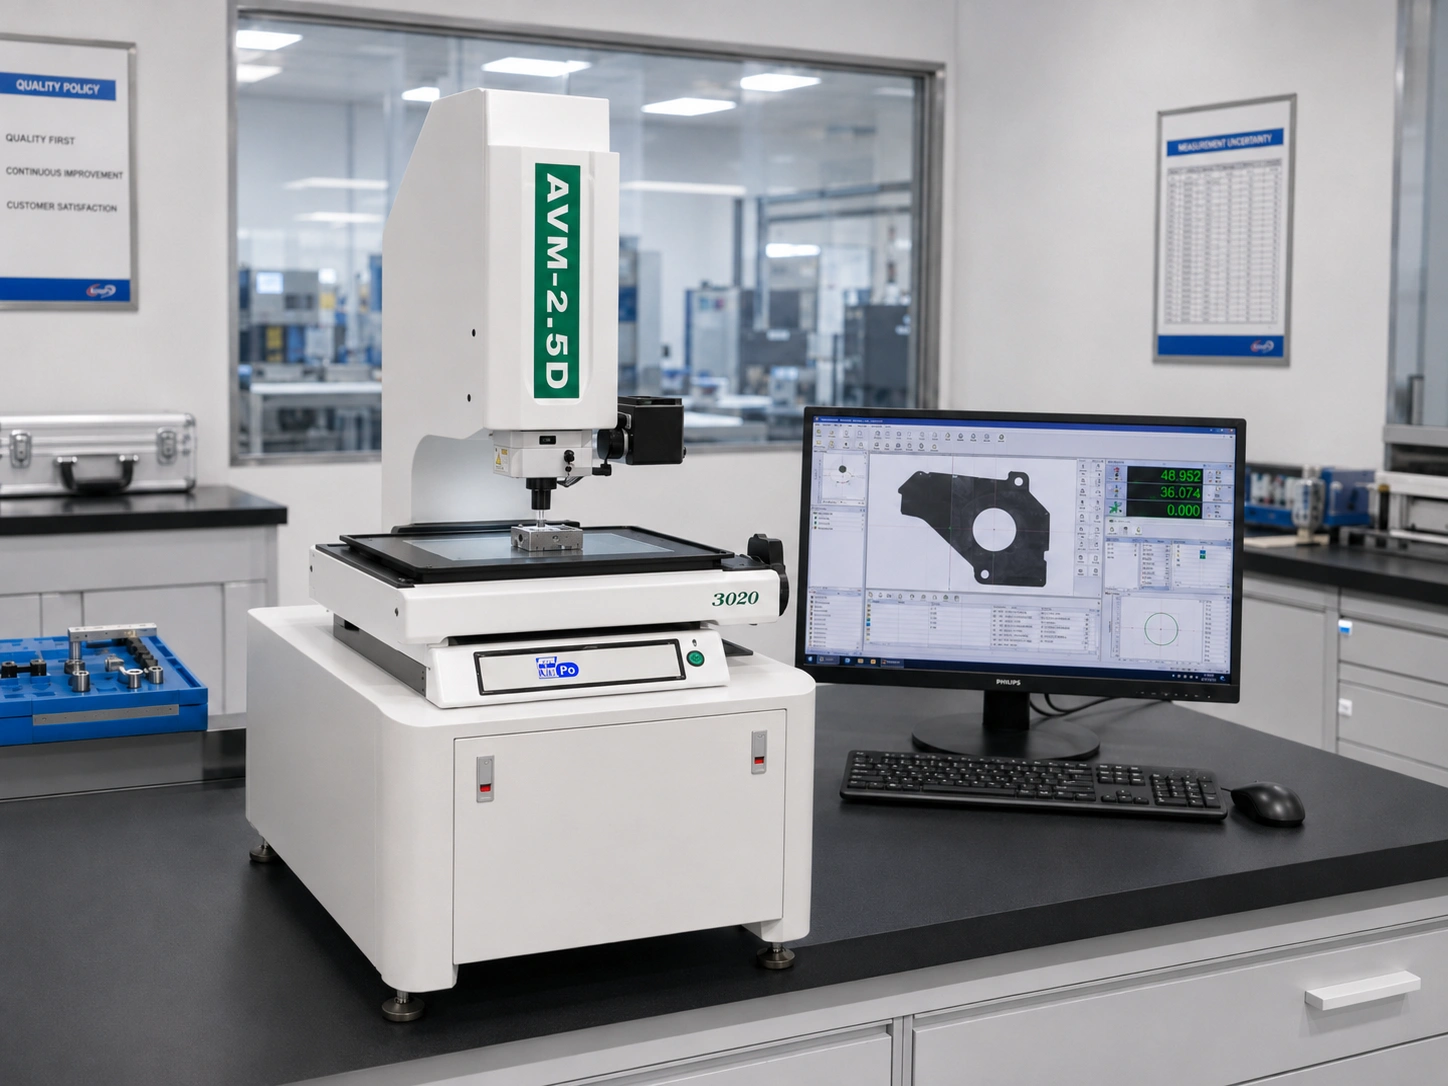
Positioned between a fully manual optical system and a CNC vision platform, the machine retains direct operator control while improving focusing and measurement consistency through software-assisted functions. It can evaluate visible edges, holes, widths, spacing, angles, contours, heights, and height differences, subject to the selected optical, lighting, and software configuration.
Technical Specifications
The 2.5D semi-automatic vision measuring machine series is available in two measuring travels for different workpiece and fixture envelopes.
| Parameter | SV-3020 | SV-4030 |
|---|---|---|
| Measuring travel, X × Y × Z | 300 × 200 × 200 mm | 400 × 300 × 200 mm |
| Maximum workpiece load | 30 kg | 30 kg |
| Z-axis travel | 200 mm | 200 mm |
| Axis operation | Manual X/Y; automatic Z-axis focus | Manual X/Y; automatic Z-axis focus |
| Base and X/Y body | Precision granite | Precision granite |
| Drive structure | Ball screw and linear rail | Ball screw and linear rail |
| Linear accuracy | (3 + 0.005L) μm | (3 + 0.005L) μm |
| Accuracy conditions | 20°C ±1°C; 55%–65% RH | 20°C ±1°C; 55%–65% RH |
| Linear scale resolution | 1 μm standard; 0.5 μm or 0.1 μm optional | 1 μm standard; 0.5 μm or 0.1 μm optional |
| Imaging system | High-resolution color imaging system | High-resolution color imaging system |
| Measurement software | AQ measurement software | AQ measurement software |
| Power supply | AC 110–220 V, single phase, 50/60 Hz | AC 110–220 V, single phase, 50/60 Hz |
| Machine dimensions, W × D × H | 785 × 860 × 1040 mm | 880 × 1010 × 1040 mm |
| Machine weight | 275 kg | 295 kg |
Technical notes
- L is the measured length in millimetres.
- The stated accuracy applies under the specified environmental conditions.
- Repeatability data is not currently published.
- Lighting type, optical magnification, and detailed software functions should be confirmed for the selected configuration.
- Computer and monitor are not included in the standard supply.
Measurement Capabilities
The semi-automatic vision measuring machine is designed for optical inspection of visible dimensional features. Actual capability depends on the selected optics, illumination, software functions, workpiece surface, and required tolerance.
Measurement Process
The semi-automatic vision measuring machine uses a measurement sequence that combines operator-controlled positioning with software-assisted feature recognition.
Saved programs help the 2.5D semi-automatic vision measuring machine maintain a more consistent measurement sequence while preserving manual positioning flexibility.
Operational Value
The 2.5D semi-automatic vision measuring machine is suited to inspection work where part variety, direct operator control, and height-related measurement are more important than fully automated stage movement.
It provides a practical balance for engineering samples, first-article inspection, incoming inspection, and low- to medium-volume quality control.
- Flexible manual positioning for different component types
- Automatic Z-axis focusing to reduce repeated manual adjustment
- Software-assisted edge detection for clearer feature recognition
- Saved measurement programs for recurring inspections
- Height and height-difference measurement capability
The 2.5D semi-automatic vision measuring machine is therefore particularly suitable for varied components and engineering-led inspection workflows.
Structural and Measurement Design
The mechanical, optical, and software elements of the 2.5D semi-automatic vision measuring machine work together to support stable non-contact dimensional inspection.
Precision Granite Structure
The base and X/Y body use precision granite, while the stage movement system uses a ball screw and linear rail arrangement to support stable dimensional inspection.
Manual X/Y Positioning
Manual X/Y movement allows the operator to locate different features directly, which is useful when part types or measurement positions change frequently.
Automatic Z-Axis Focus
The motorized Z axis provides automatic focusing and a 200 mm travel for surface location, height measurement, and height-difference evaluation.
Imaging and Software
The high-resolution color imaging system and AQ software support automatic edge detection and measurement program saving and recall.
Because X/Y positioning remains manual, the system is correctly classified as a 2.5D semi-automatic vision measuring machine, rather than a fully automatic CNC model.
Model Selection
Both models use the same 2.5D semi-automatic vision measuring machine operating concept. Selection should be based on the complete workpiece and fixture envelope, not only the nominal part dimensions.
SV-2.5D-3020
Compact Travel
Suitable for compact components, smaller fixtures, concentrated measurement features, and laboratories with limited installation space.
SV-2.5D-4030
Extended Travel
Suitable for larger components, wider fixtures, multiple-part setups, or measurement features distributed over a broader area.
Typical Applications
The semi-automatic vision measuring machine supports non-contact dimensional inspection for precision components, engineering samples, incoming parts, and production quality control.
Precision Machined Parts and Tooling
Dimensional inspection of machined parts, fixtures, tooling, and prototype components.
Metal Stampings and Formed Components
Inspection of punched holes, profiles, edge positions, spacing, angles, and contours.
Electronic Connectors and Components
Measurement of terminals, connectors, small electrical parts, and visible precision features.
Plastic Molded Components
Non-contact inspection of molded profiles, widths, holes, radii, and assembly dimensions.
Fasteners, Washers, and Gaskets
Measurement of diameters, spacing, profiles, and other visible mechanical features.
PCB and Precision Assemblies
Inspection of component spacing, alignment, hole positions, and assembly-related dimensions.
Incoming and First-Article Inspection
Verification of supplier parts, prototypes, engineering samples, and first production pieces.
Production Process Quality Control
Sampling inspection and dimensional verification for low- to medium-volume manufacturing.
Application note:
Actual suitability depends on workpiece size, surface reflectivity, feature accessibility, required tolerance, illumination, and the selected optical configuration.
Accuracy and Environmental Conditions
Calibration and Documentation
Third-party calibration for the semi-automatic vision measuring machine can be arranged according to the customer’s quality-system and documentation requirements.
The calibration scope, measurement points, travel range, certificate language, traceability requirements, and acceptance criteria should be confirmed before order.
Laboratory and Factory Use
The semi-automatic vision measuring machine can be integrated into laboratory, production, engineering, and supplier-quality workflows.
Quality Control Laboratories
Incoming inspection, engineering verification, dimensional comparison, and investigation of non-conforming parts.
Manufacturing Inspection Rooms
First-article inspection, sampling inspection, and production process verification.
Engineering and Product Development
Prototype-to-drawing comparison, dimensional change review, and investigation of assembly-related issues.
Supplier Quality Inspection
Dimensional verification of machined parts, stampings, molded components, connectors, and other precision parts.