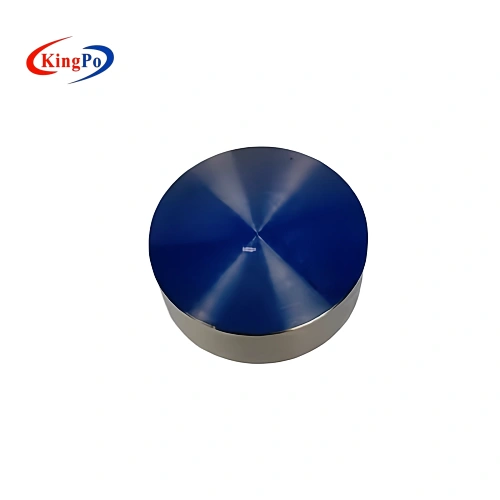
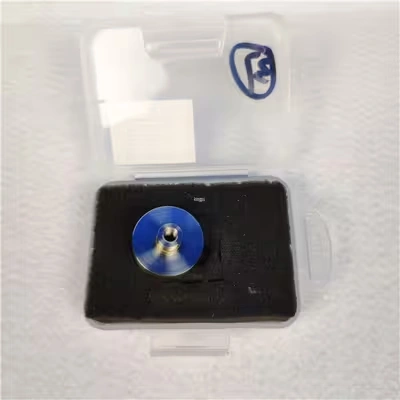
IEC 62368-1 Annex T Mechanical Strength Tests are used to evaluate whether applicable equipment enclosures and safeguards can withstand specified steady forces without creating an unacceptable safety condition.
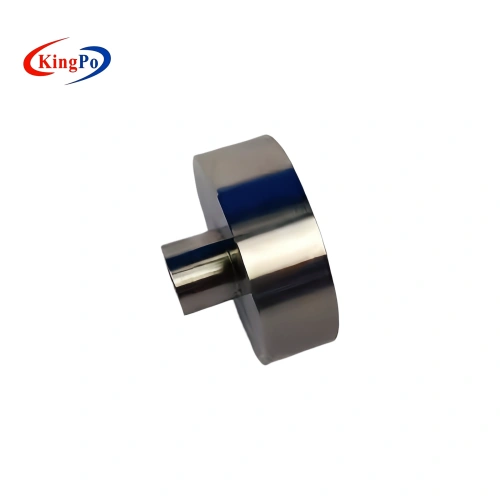
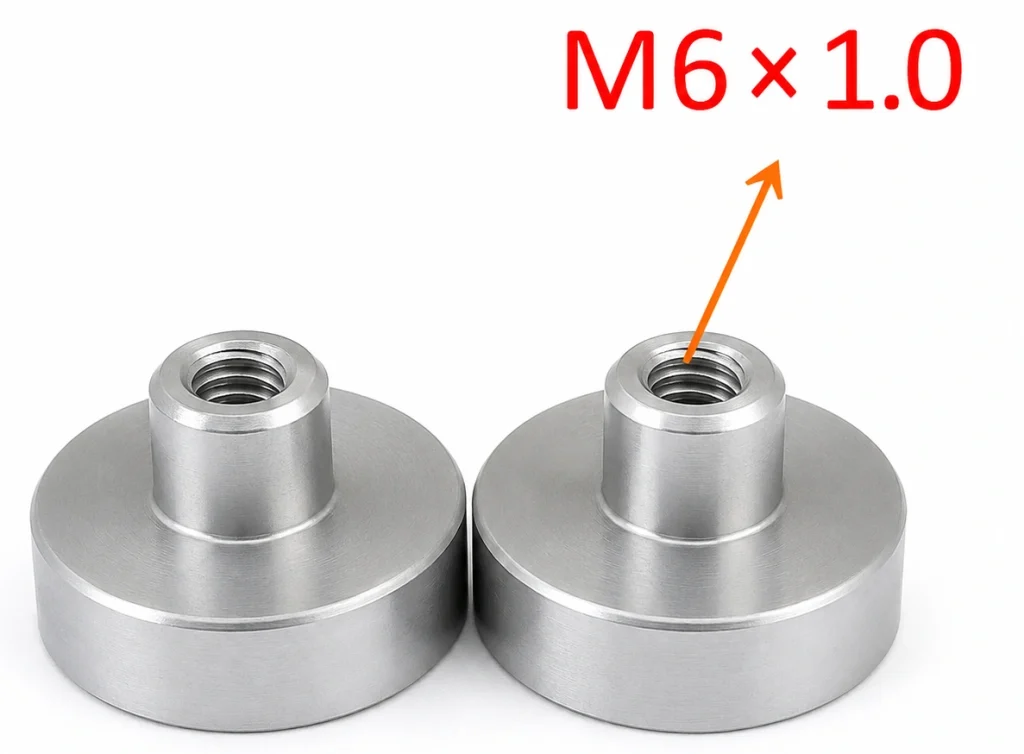
This Ø30 mm circular force application tool provides the defined contact surface required for 100 N and 250 N test configurations. It connects to a compatible force gauge or loading system through an M6 internal thread. The tool itself does not generate or measure force, making it suitable for laboratories that already have force-measuring equipment and require a dedicated Annex T test accessory.
Technical Specifications for IEC 62368-1 Annex T Mechanical Strength Tests
| Product Name / Model | IEC 62368-1 Annex T |
|---|---|
| Test Application | IEC 62368-1 Annex T Mechanical Strength Tests |
| Applicable Procedures | Annex T.4 and Annex T.5 |
| Loading Surface | Circular plane surface |
| Loading Surface Diameter | Ø30 mm |
| Applicable Test Force | 100 N ±10 N or 250 N ±10 N |
| Maximum Stated Test Force | 250 N ±10 N |
| Connection | M6 internal thread |
| Standard Supply | Ø30 mm force application tool only |
| Force Gauge / Test Stand | Not included |
| Material and Surface Treatment | To be confirmed |
| Diameter Tolerance / Surface Flatness | To be confirmed |
| Documentation | Available according to confirmed project requirements |
Why the Ø30 mm Loading Surface Matters in IEC 62368-1 Annex T Mechanical Strength Tests
For IEC 62368-1 Annex T Mechanical Strength Tests, the loading surface controls how the specified force is distributed over the equipment enclosure. The Ø30 mm circular plane face creates a defined contact area and helps prevent the use of an unsuitable sharp, narrow or irregular loading point.
The same contact tool can be used for the 100 N and 250 N procedures because the connected force gauge or loading system determines the actual force. This makes the tool practical for laboratories that already own calibrated force-measuring equipment.
100 N and 250 N Procedures for IEC 62368-1 Annex T Mechanical Strength Tests
Annex T.4 — 100 N Test
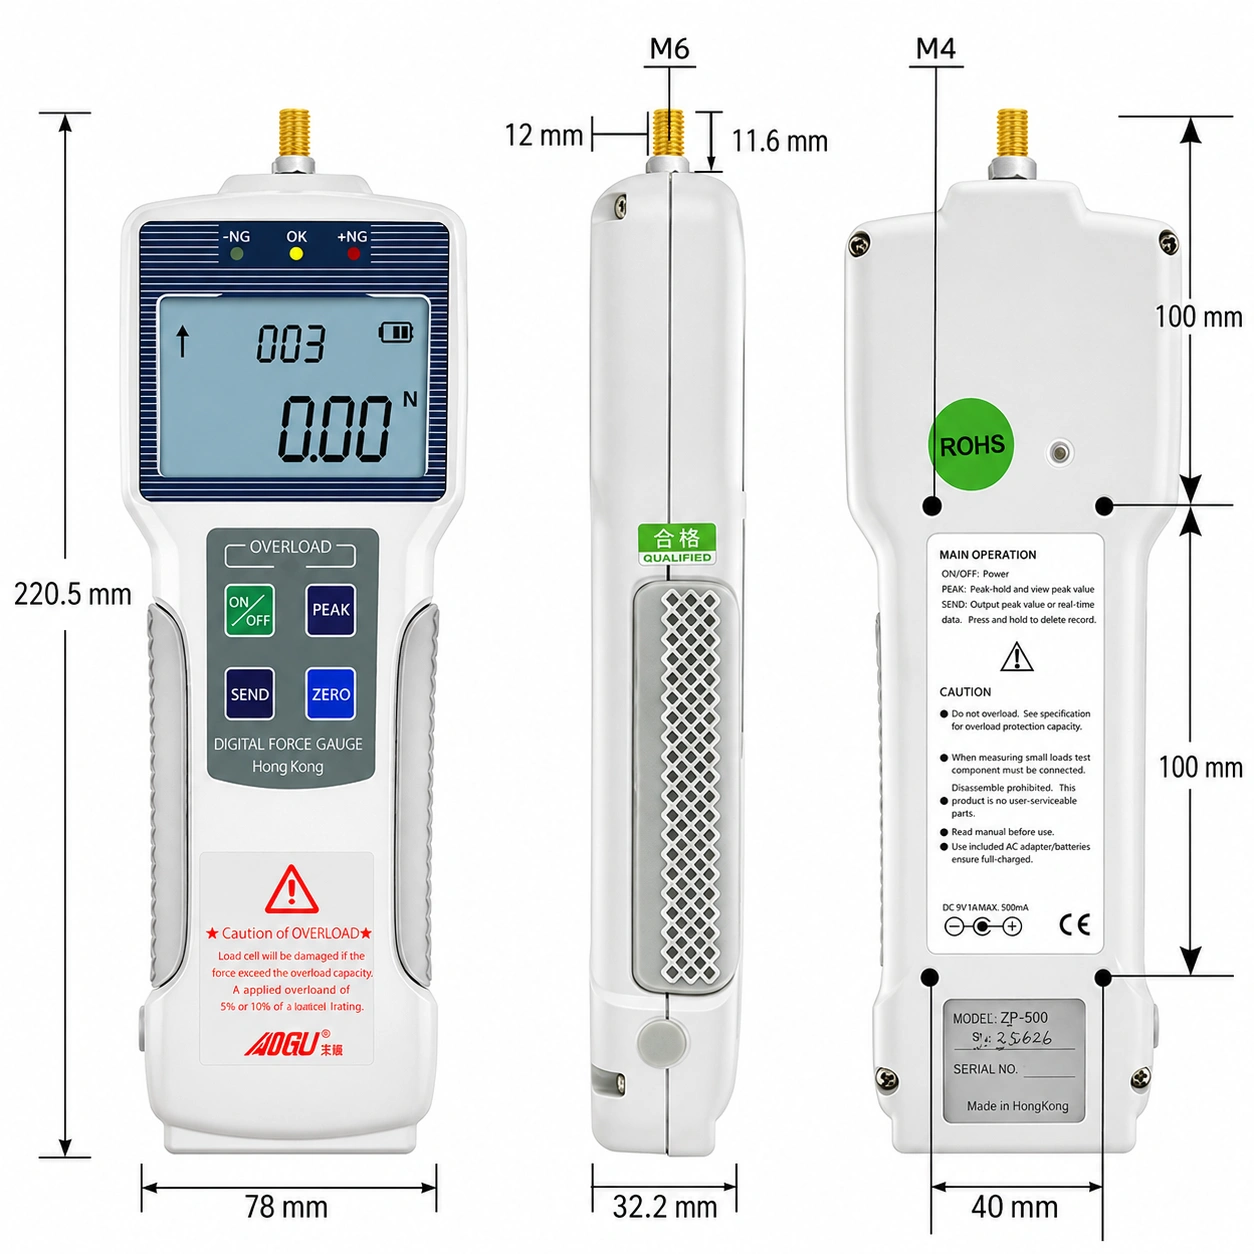
For IEC 62368-1 Annex T Mechanical Strength Tests at 100 N, a steady force of 100 N ±10 N is applied through the Ø30 mm circular plane surface to the applicable enclosure locations. The tool should remain aligned with the selected surface, and the sample should be supported to prevent unintended movement.
Annex T.5 — 250 N Test
For IEC 62368-1 Annex T Mechanical Strength Tests at 250 N, the same Ø30 mm loading tool is used with a steady force of 250 N ±10 N. The force gauge, adapter, stand and sample support must be suitable for the higher load and maintain a stable loading direction.
The tool does not determine whether Annex T.4, Annex T.5 or both procedures apply. The applicable requirement should be confirmed according to the selected standard edition and product test plan.
How IEC 62368-1 Annex T Mechanical Strength Tests Are Performed
Connect the Tool
Install the Ø30 mm tool on a compatible force gauge or loading system through the M6 internal thread.
Support the Sample
Secure or support the equipment under test according to the approved laboratory procedure.
Apply the Force
Position the circular face at the specified enclosure location and apply the required 100 N or 250 N load.
Evaluate the Result
Remove the load and assess the enclosure and safeguards according to the applicable test procedure.
Typical Users of IEC 62368-1 Annex T Mechanical Strength Tests
IEC 62368-1 Annex T Mechanical Strength Tests may be relevant to applicable enclosures and safeguards used in audio/video, information technology and communication technology equipment. Final applicability depends on the product construction, safeguard function, regional adoption and laboratory test plan.
Certification Laboratories
Suitable for laboratories that already operate a compatible force gauge and need the specified Annex T contact surface for clause-based testing.
Manufacturers
Supports design verification, pre-compliance evaluation and internal quality checks of enclosure panels, covers, joints and safeguards.
Test-System Integrators
Can be incorporated into manual or motorized IEC 62368-1 mechanical strength test equipment with a suitable gauge, stand, adapter and sample fixture.
Product Features for IEC 62368-1 Annex T Mechanical Strength Tests
Defined Ø30 mm Contact Surface
Provides the circular plane loading face used for the stated 100 N and 250 N procedures.
One Tool for Two Force Levels
The external loading equipment determines whether 100 N or 250 N is applied.
M6 Internal Thread
Supports connection to a compatible force gauge, adapter or loading system.
Standalone Laboratory Accessory
The standard supply contains the force application tool only.
Suitable for Existing Systems
Allows laboratories to use compatible force-measuring equipment already in service.
Documentation Support
Inspection or calibration-related documents can be discussed according to the confirmed project scope.
Configuration Notes
Before arranging IEC 62368-1 Annex T Mechanical Strength Tests, check the force-gauge range, connection interface, loading direction, available test space and sample support method. Compatibility should not be determined from the nominal M6 thread alone because thread depth, adapter geometry and tool alignment may also affect installation.
During IEC 62368-1 Annex T Mechanical Strength Tests at 250 N, the complete loading arrangement should have sufficient mechanical capacity and minimize side loading on the force-gauge connection. A rigid stand generally provides more stable positioning than a handheld arrangement.
✓
Ø30 mm force application tool
✓
Compatible force gauge
✓
Manual or motorized test stand
✓
Connection adapter
✓
Sample support or fixture
✓
Inspection or calibration documents
The standard configuration includes the Ø30 mm force application tool only. Customers requiring complete IEC 62368-1 mechanical strength test equipment can contact KINGPO to confirm the force gauge, test stand, adapter and fixture configuration.
Standards Compliance Statement
This product is designed as a force application accessory for IEC 62368-1 Annex T Mechanical Strength Tests. It does not by itself certify a product, guarantee compliance or replace the complete standard test procedure.
Test validity also depends on the applicable standard edition, regional adoption, equipment construction, sample support, force-gauge selection and calibration, loading direction, test duration and post-test evaluation.
Purchasing Value for Laboratories
A separate force application tool allows laboratories to use existing gauges and test stands without purchasing another complete machine. It is especially suitable when the laboratory already has calibrated force-measuring equipment but requires the correct Annex T loading surface.
For laboratories building a new test station, the tool can also be combined with compatible IEC 62368-1 mechanical strength test equipment selected according to the required force, sample dimensions and preferred operating method.